
Review summary
Based on 51 reviews
- Exceptional locations near Antibes' old town & attractions.
- Breathtaking views, rooftop terraces, and well-furnished properties.
- Attentive and thoughtful hosts ensuring unforgettable stays.
A seventeenth-century house on three levels, crowned by a 25 m² south-facing rooftop terrace — its views running uninterrupted to the Cap d’Antibes.
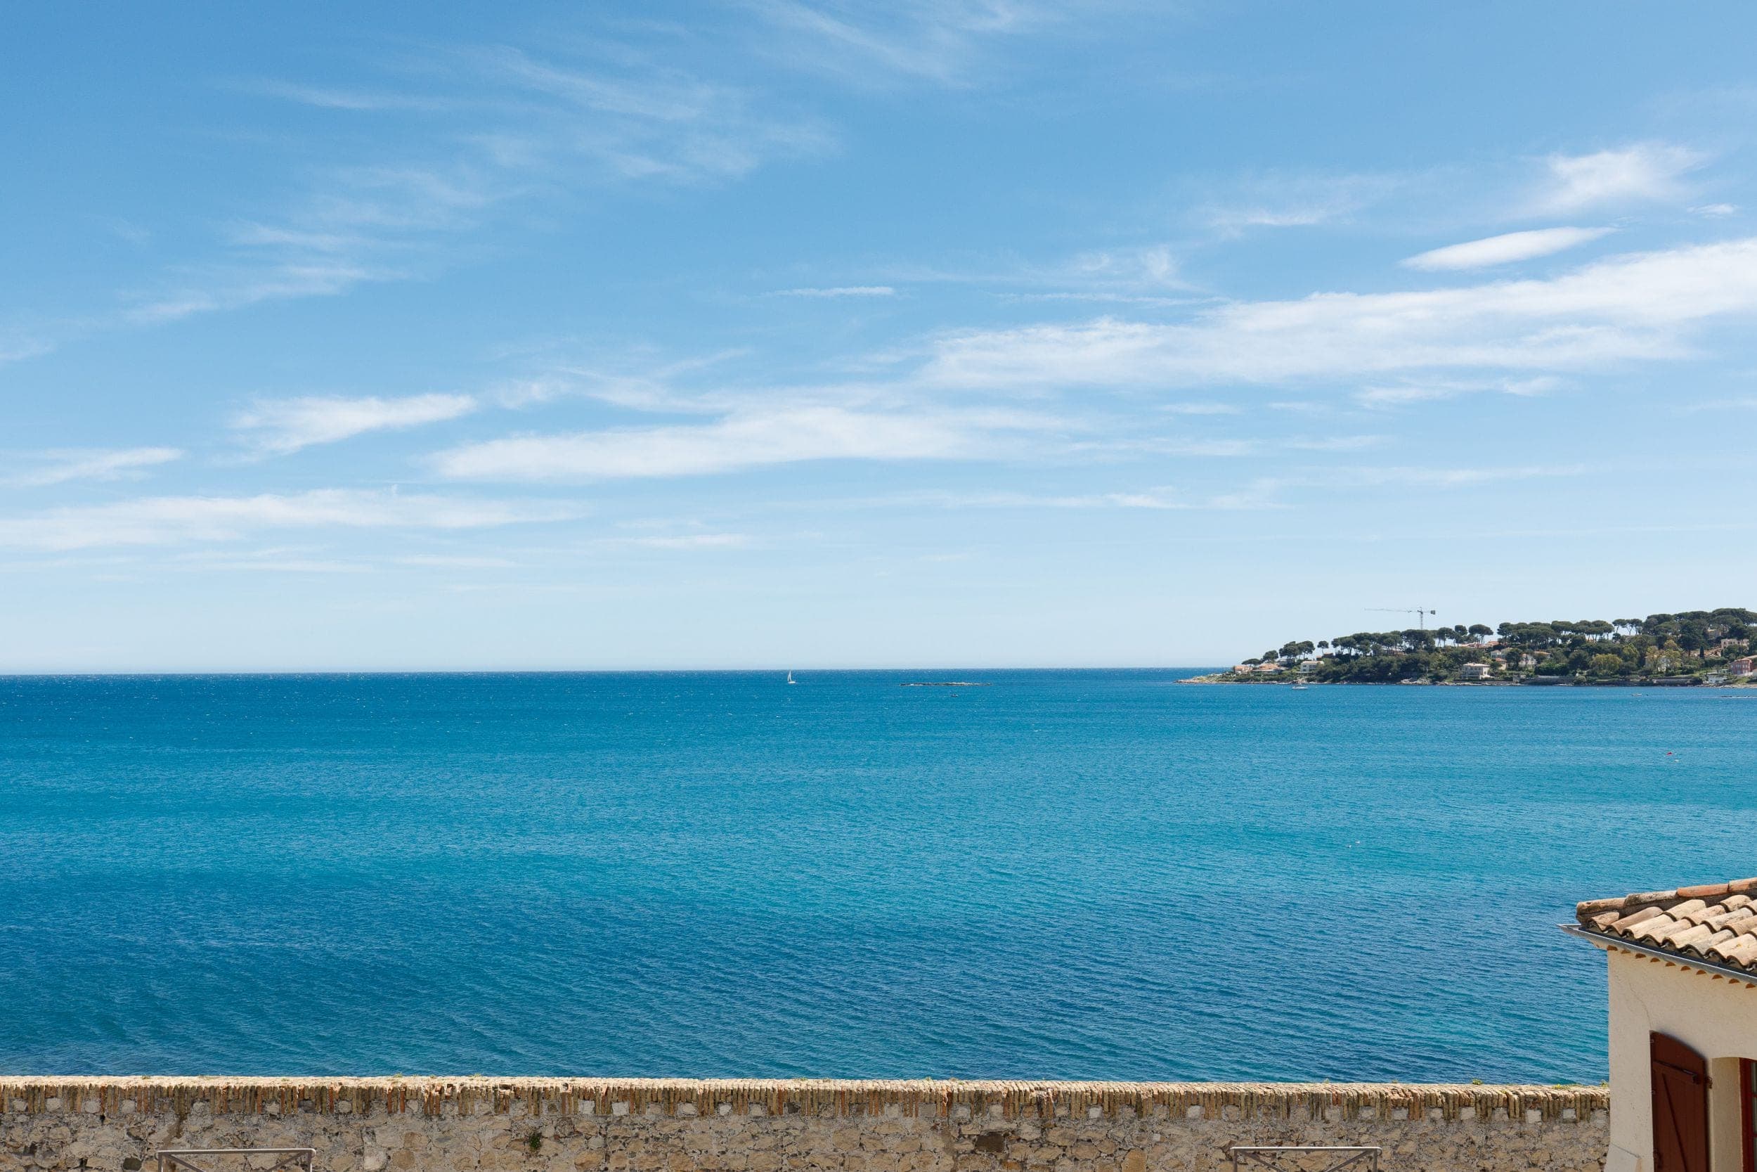
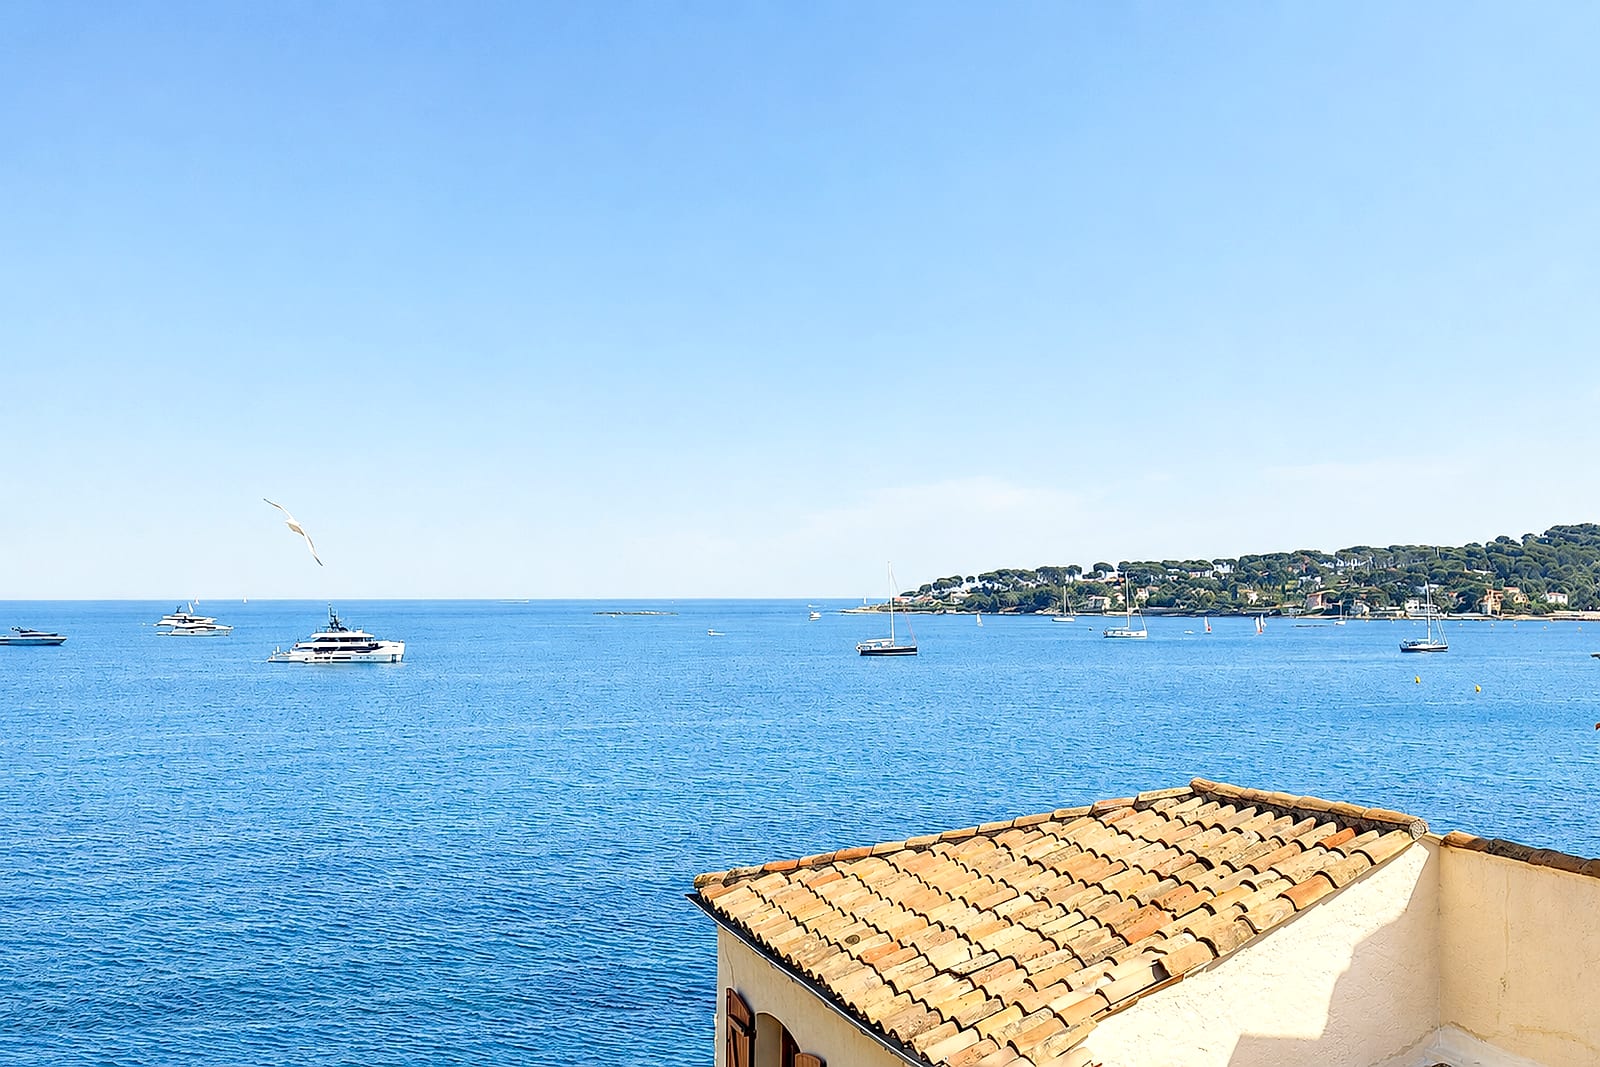
A 95 m² house on Rue de la Tourraque, on three levels below its own roof. The second bedroom is on the ground floor, without a step; the first, with the laundry room, one floor up; the living room, open kitchen and WC on the second floor — and, at the top of a marble staircase, a 25 m² rooftop terrace facing due south, in the front row on the Promenade Amiral de Grasse, with the Mediterranean and the Cap d’Antibes running uninterrupted to the horizon.
Comfort runs quietly through the house: air conditioning in each room, fibre broadband and hotel-standard linens; a washing machine and a dryer in the laundry room; a dishwasher, oven and microwave in the kitchen.
Travelling with more than six? See how groups take two or three houses.
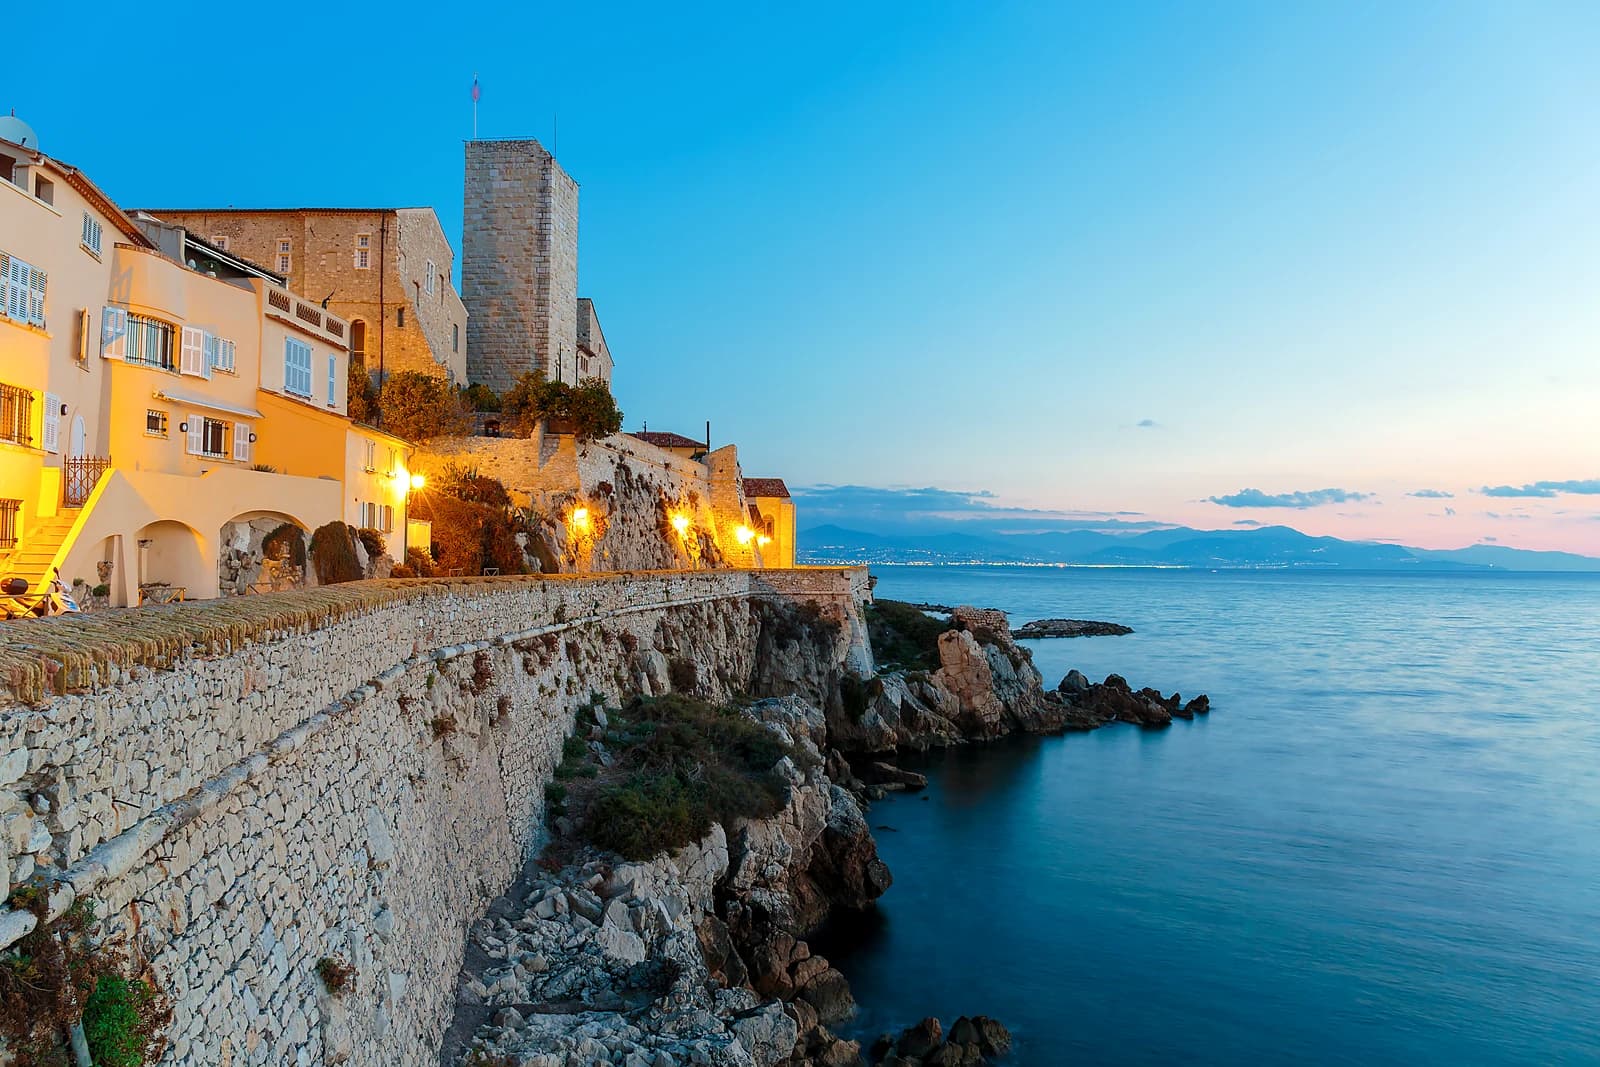
Our own photographs of the house, set in motion — the walled town from across the water, the table on the roof, and the staircase that climbs to it. No film crew came. How our films are made.
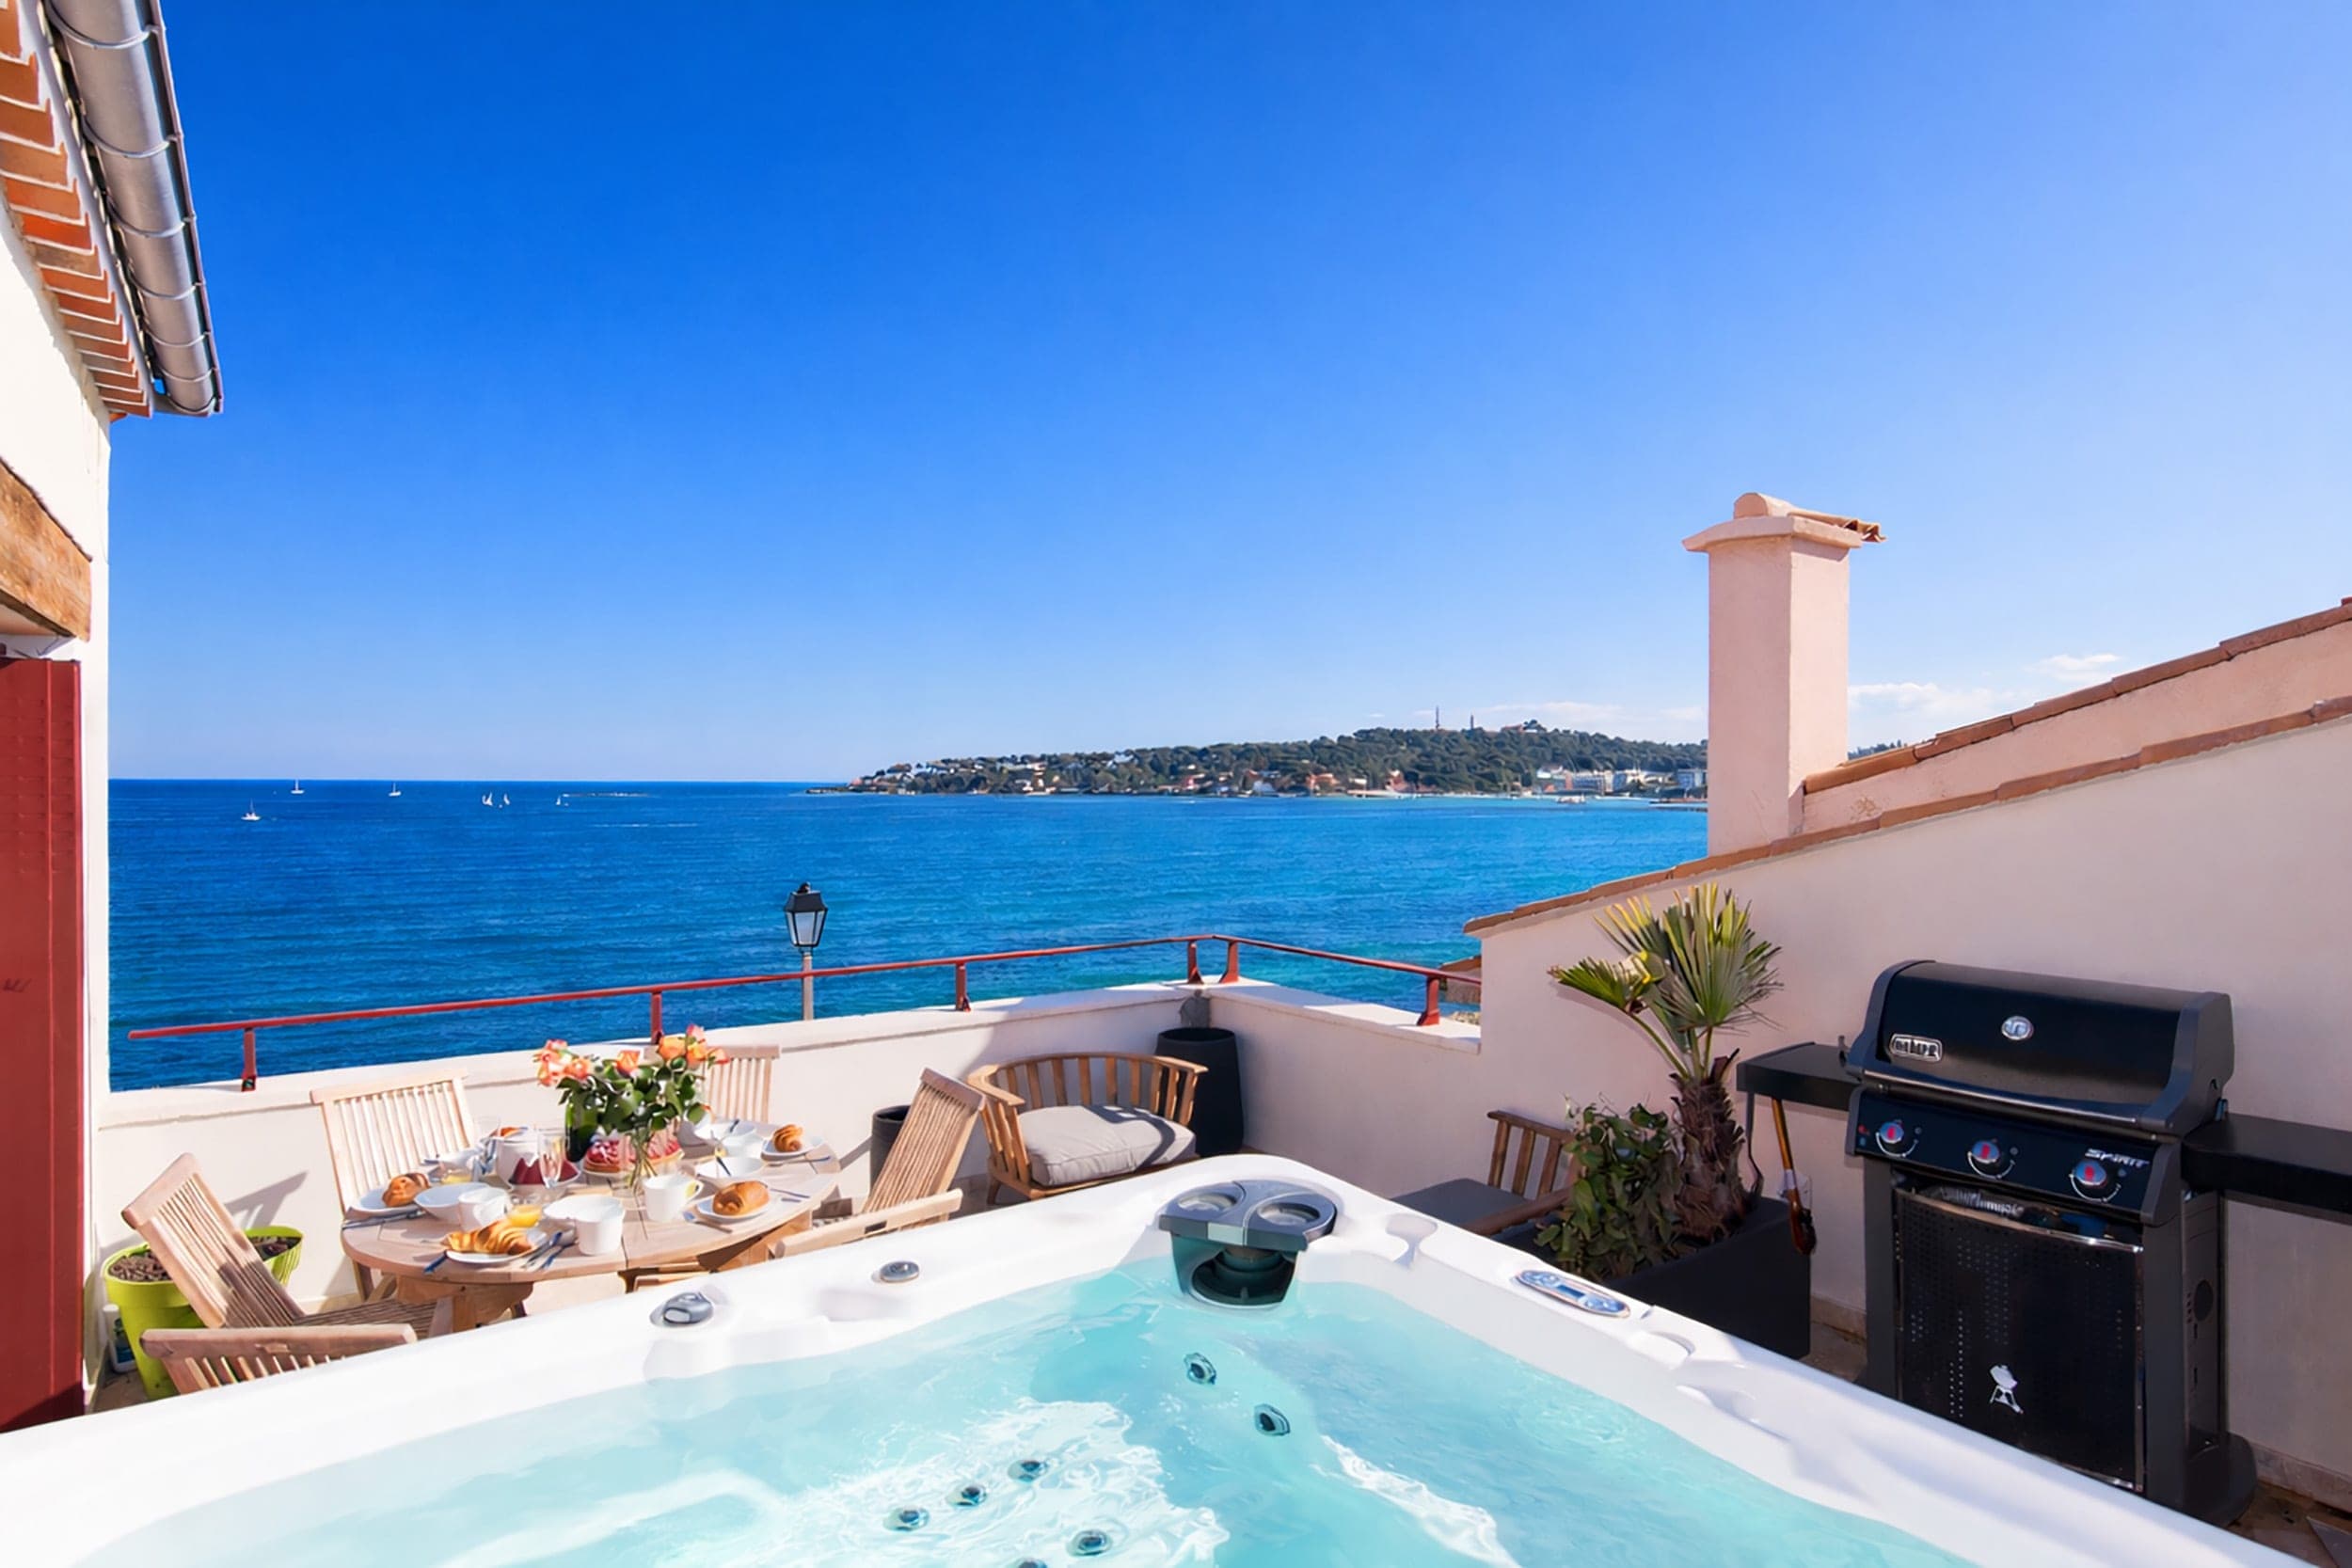
Twenty-five square metres on the roof of the house, facing due south and in sun from morning to evening, in the front row on the Promenade Amiral de Grasse with no neighbour looking in — the view runs uninterrupted over the sea to the Cap d’Antibes.
A table for four, an outdoor sofa with a coffee table and an armchair, a Weber gas barbecue and an outdoor shower. It feels like the deck of a boat above the Mediterranean.
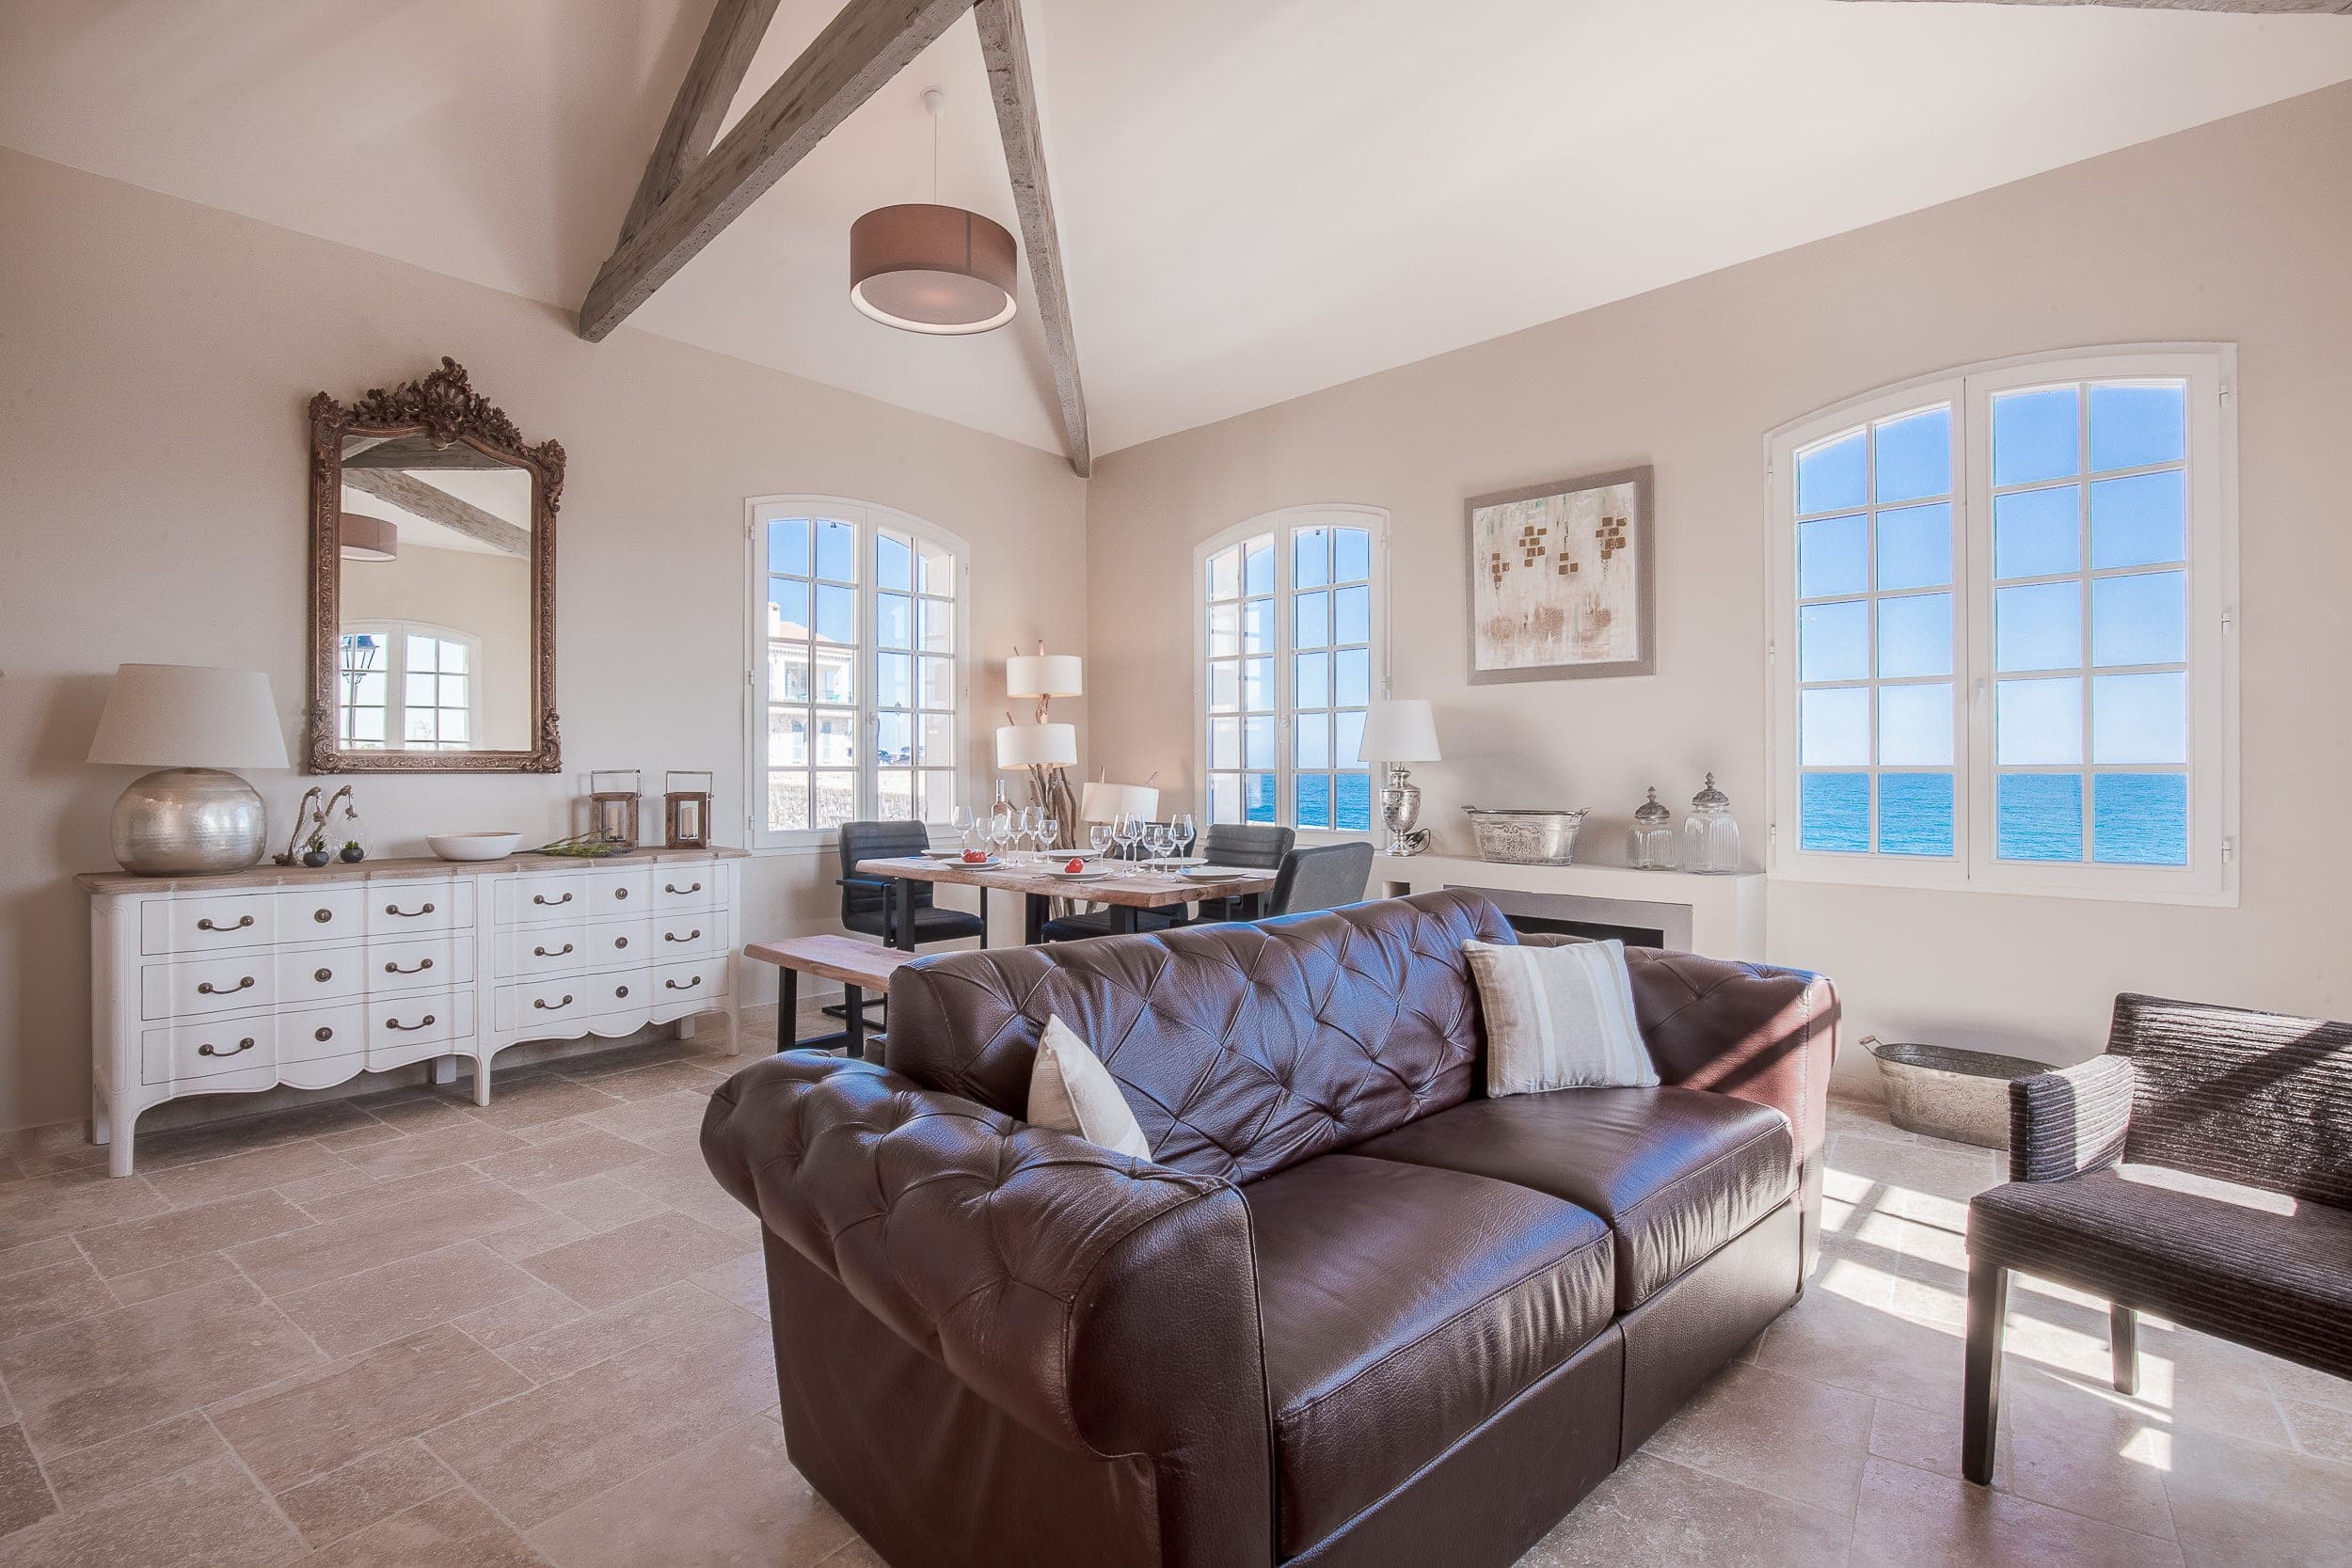
Thirty square metres facing south-east, two floors up from the street; from the room, a marble staircase climbs straight up to the terrace on the roof.
Original travertine underfoot; a Christian Lacroix sofa with a pouf and two Noguchi coffee tables. The white tempered-glass dining table seats four. A 50-inch Samsung The Frame television hangs on the wall like a picture when it is off, and a Marshall Bluetooth speaker takes care of the music.
Part of the 30 m² living space and open onto the living room, in clean contemporary lines: Veneta Cucine cabinetry, a white Calacatta marble worktop and original travertine underfoot. A separate WC is on the same floor.
Siemens throughout — oven, microwave, a four-zone induction hob, dishwasher, and a fridge with a three-drawer freezer. For breakfast, a Smeg toaster, kettle and filter coffee machine, and a Nespresso for the first espresso of the day — and every utensil a dinner for four could ask for.
Twenty-eight square metres over Rue de la Tourraque, one floor up from the street — the larger of the two bedrooms — with a 160 × 200 cm bed made up with Black Label bedding and a dressing area. A made-to-measure wall unit holds two large wardrobes, a television in an olive-green lacquered cabinet and a vanity table that doubles as a desk. Original travertine underfoot.
The en-suite bathroom has a white lacquer double vanity, a 120 × 90 cm walk-in shower and a wall-hung toilet, its walls clad in large-format marble. The laundry room opens off it, with a washing machine and a dryer.
Sixteen square metres on the ground floor, reached without a single step, with a window over Rue de la Tourraque, a 160 × 200 cm bed made up with Black Label bedding, a built-in wardrobe and original travertine underfoot.
The en-suite shower room has a basin, a 120 × 90 cm walk-in shower and a wall-hung toilet.
The front door opens onto Rue de la Tourraque, in a seventeenth-century building with a secured entrance; as everywhere in the old town, there is no lift, and the house’s own door is armoured.
The second bedroom is on the ground floor, without a step. Above it, the first bedroom and the laundry room; then the living room, the kitchen and the WC; and at the top, the terrace on the roof.
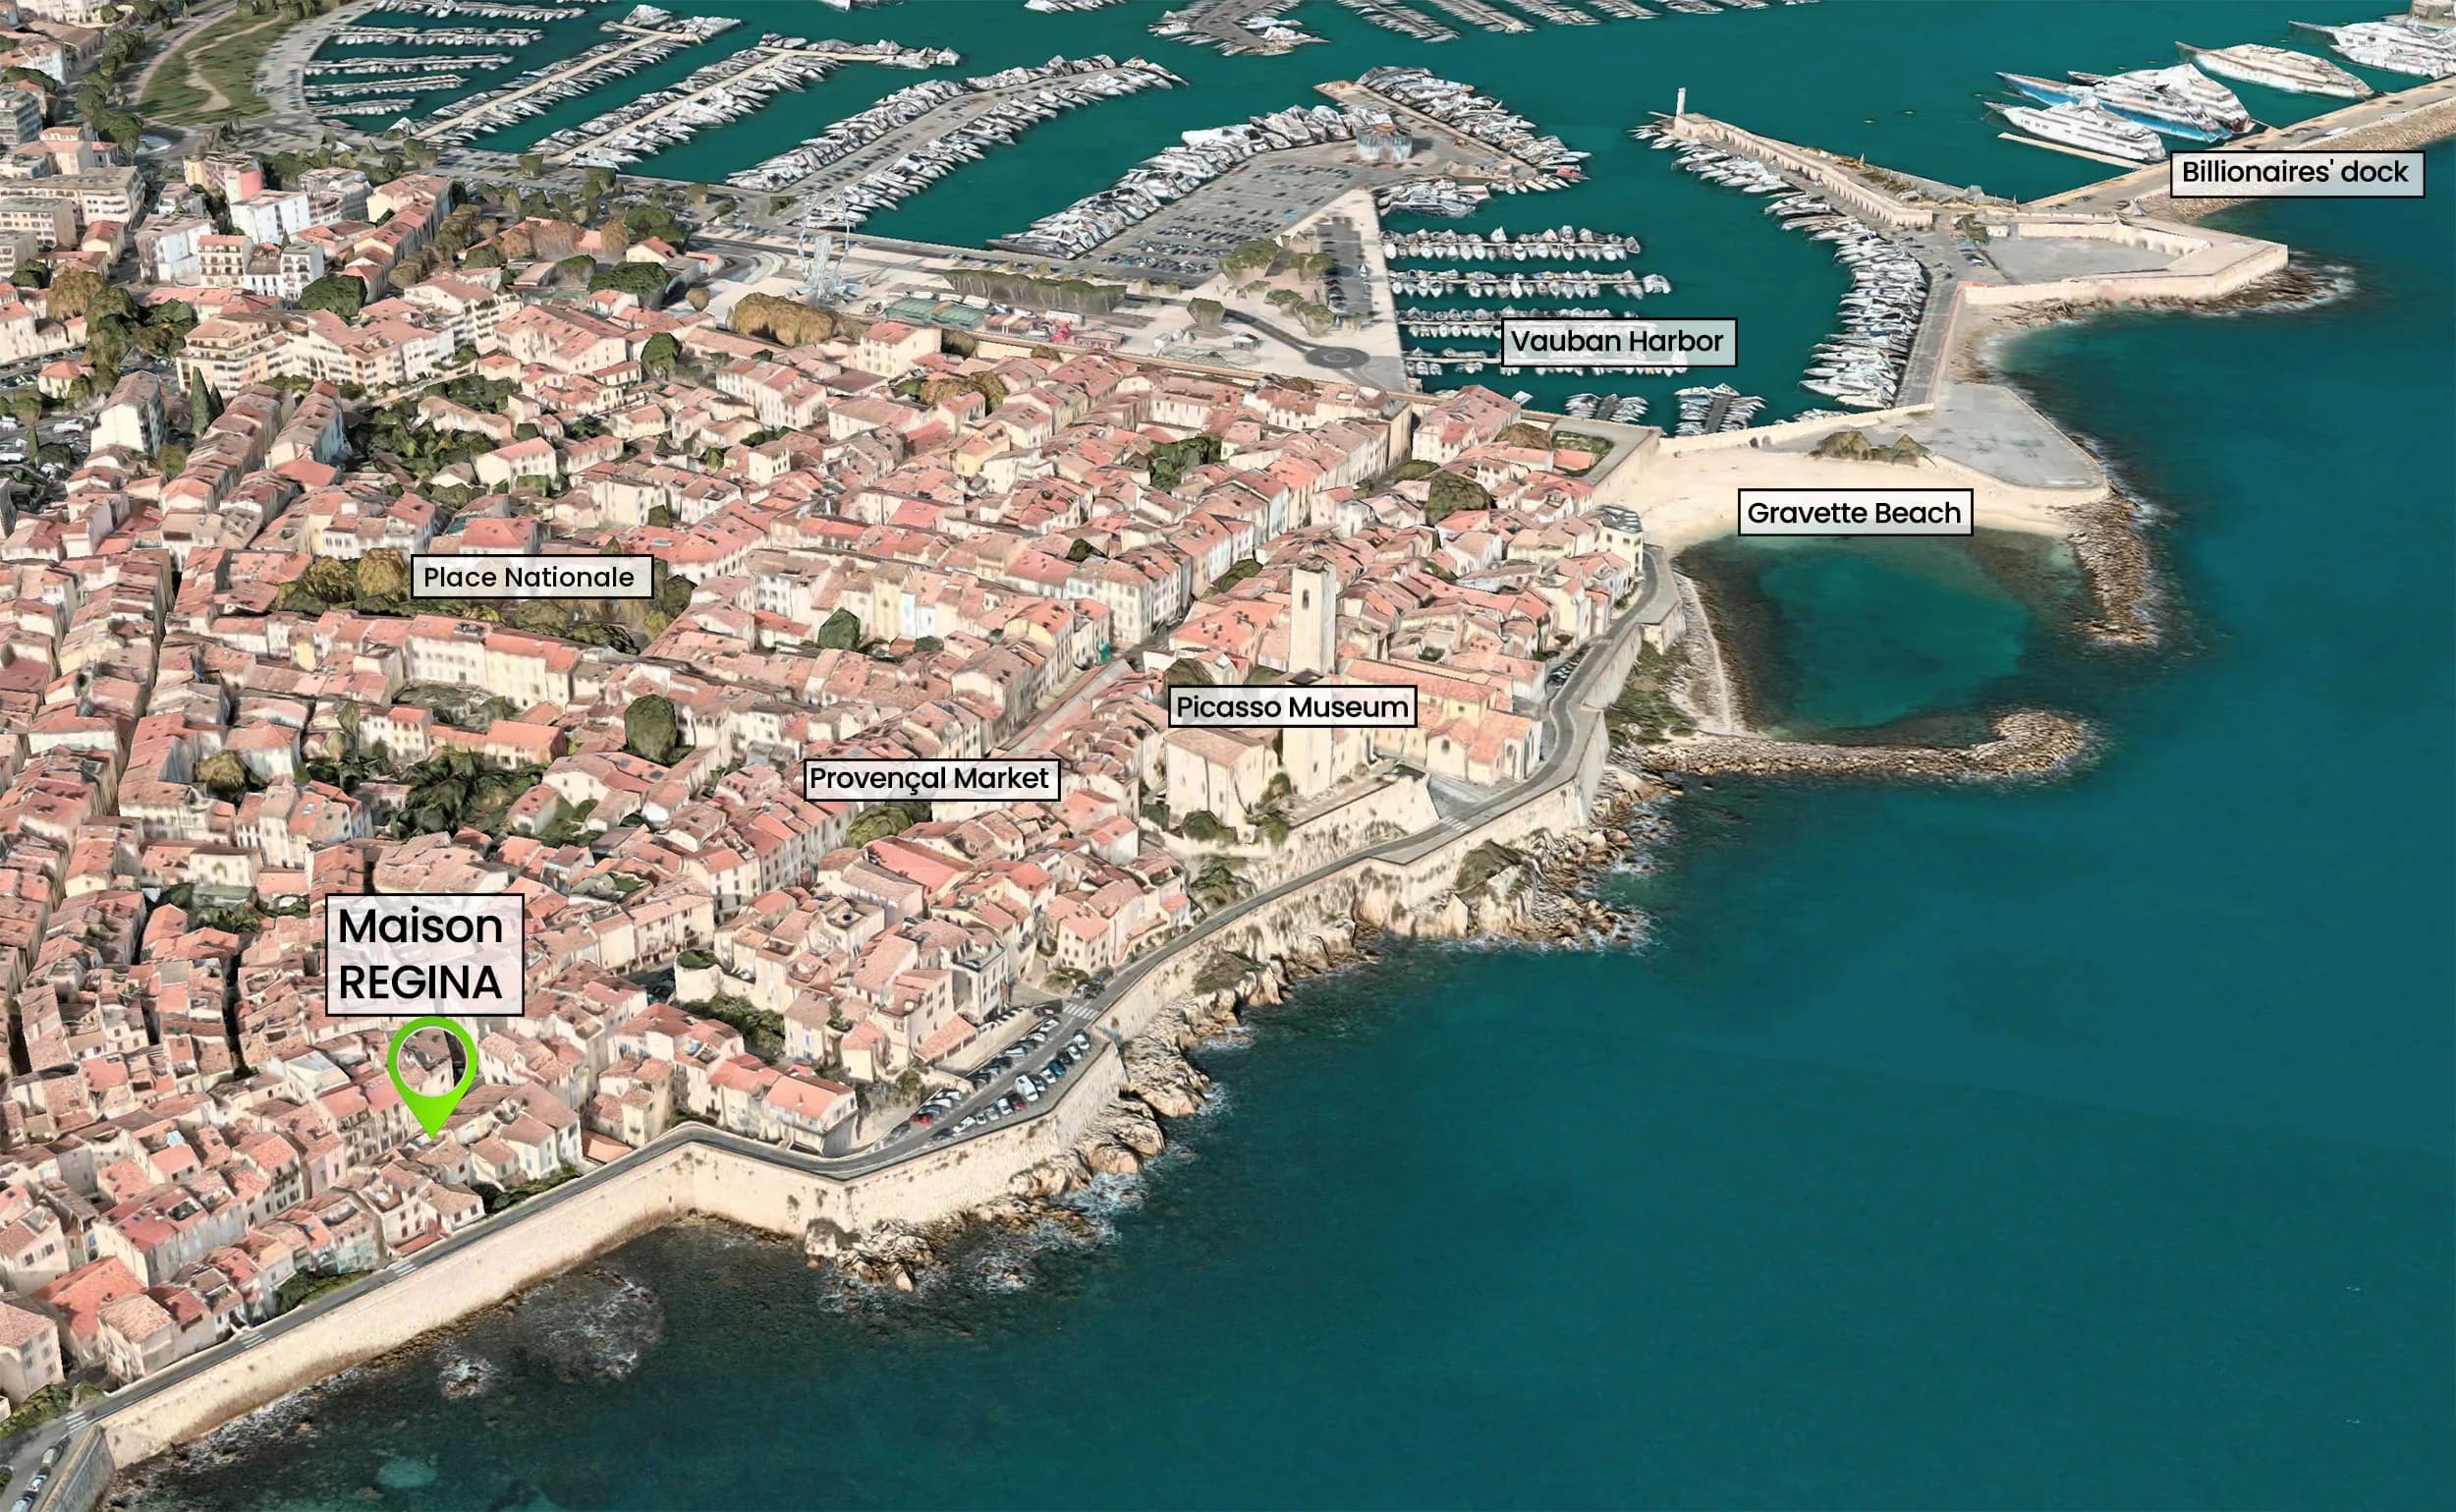
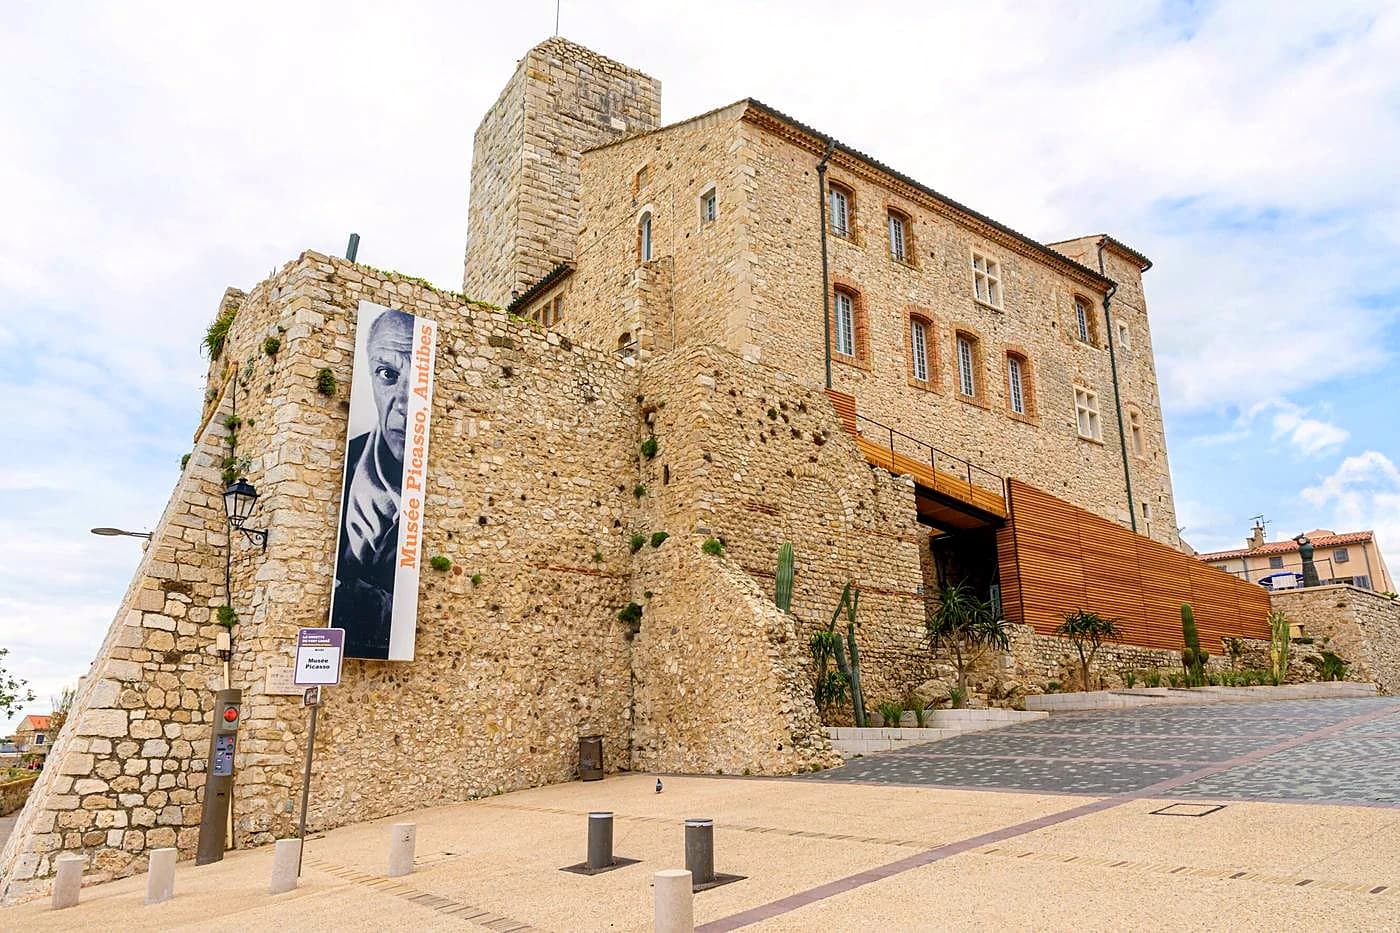
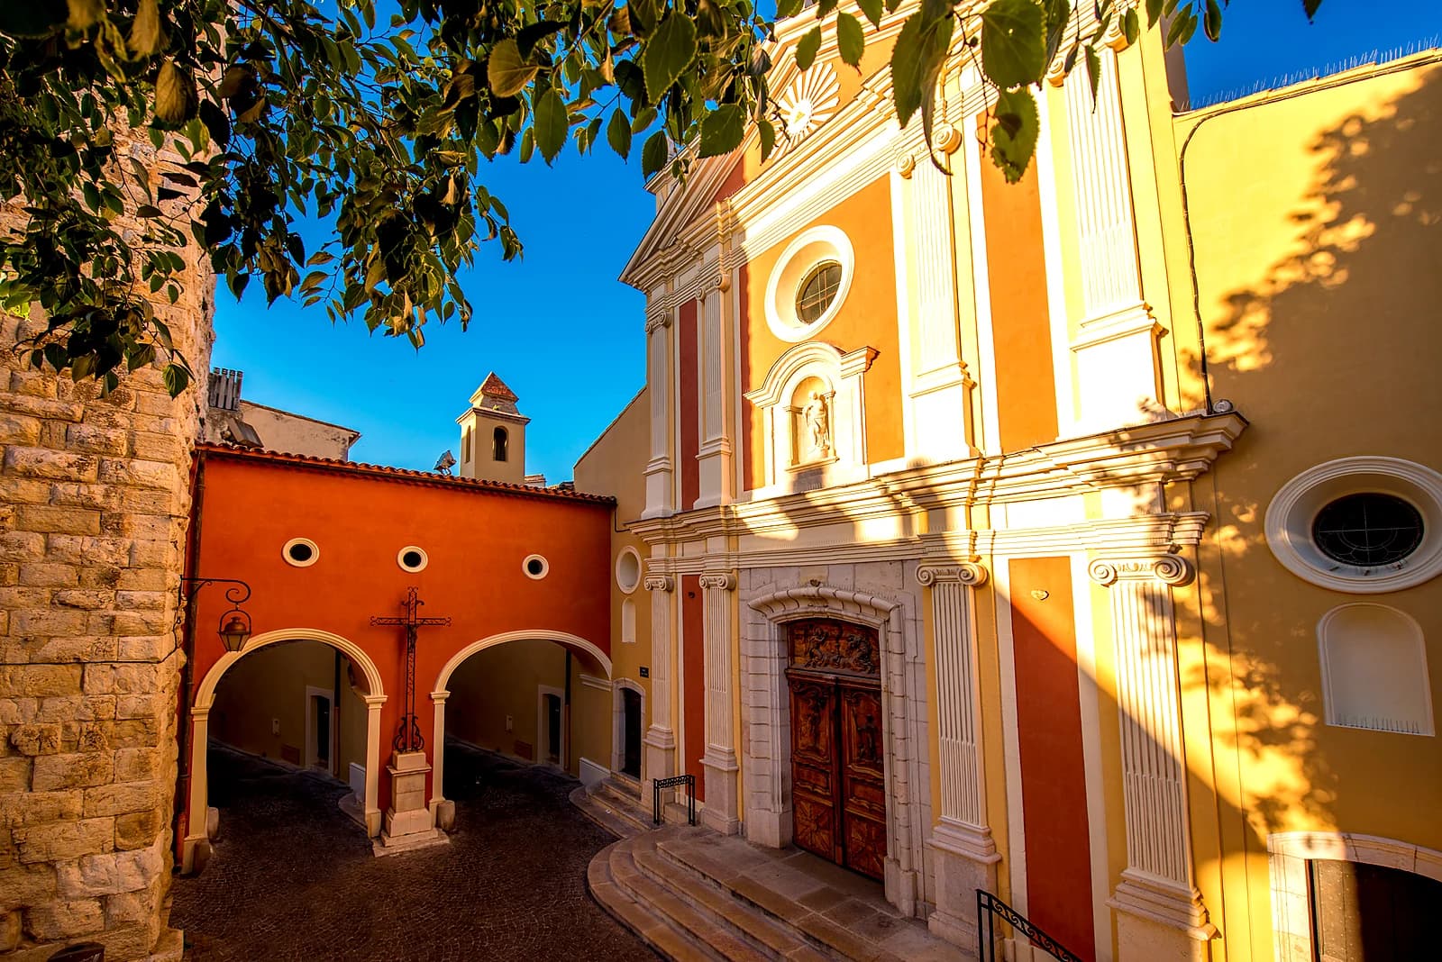
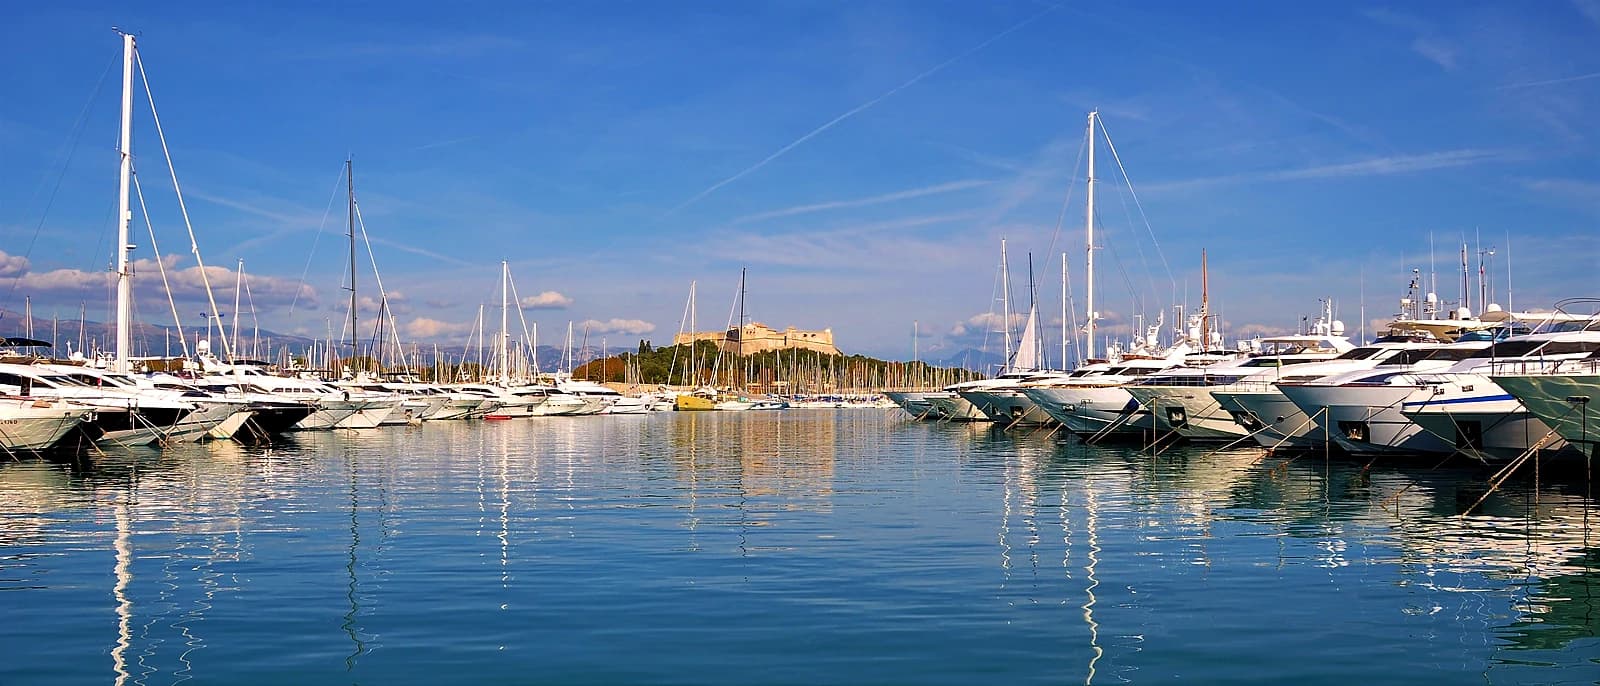
On Rue de la Tourraque, one of the most sought-after addresses in the old town: the Provençal market is 160 m away, the Picasso Museum 200 m and Notre-Dame-de-la-Platea Cathedral 260 m — four or five minutes on foot — and the ramparts two.
A seventeenth-century building, its façade restored in 2023; as is traditional in the old town, there is no lift, and the house’s door is armoured.
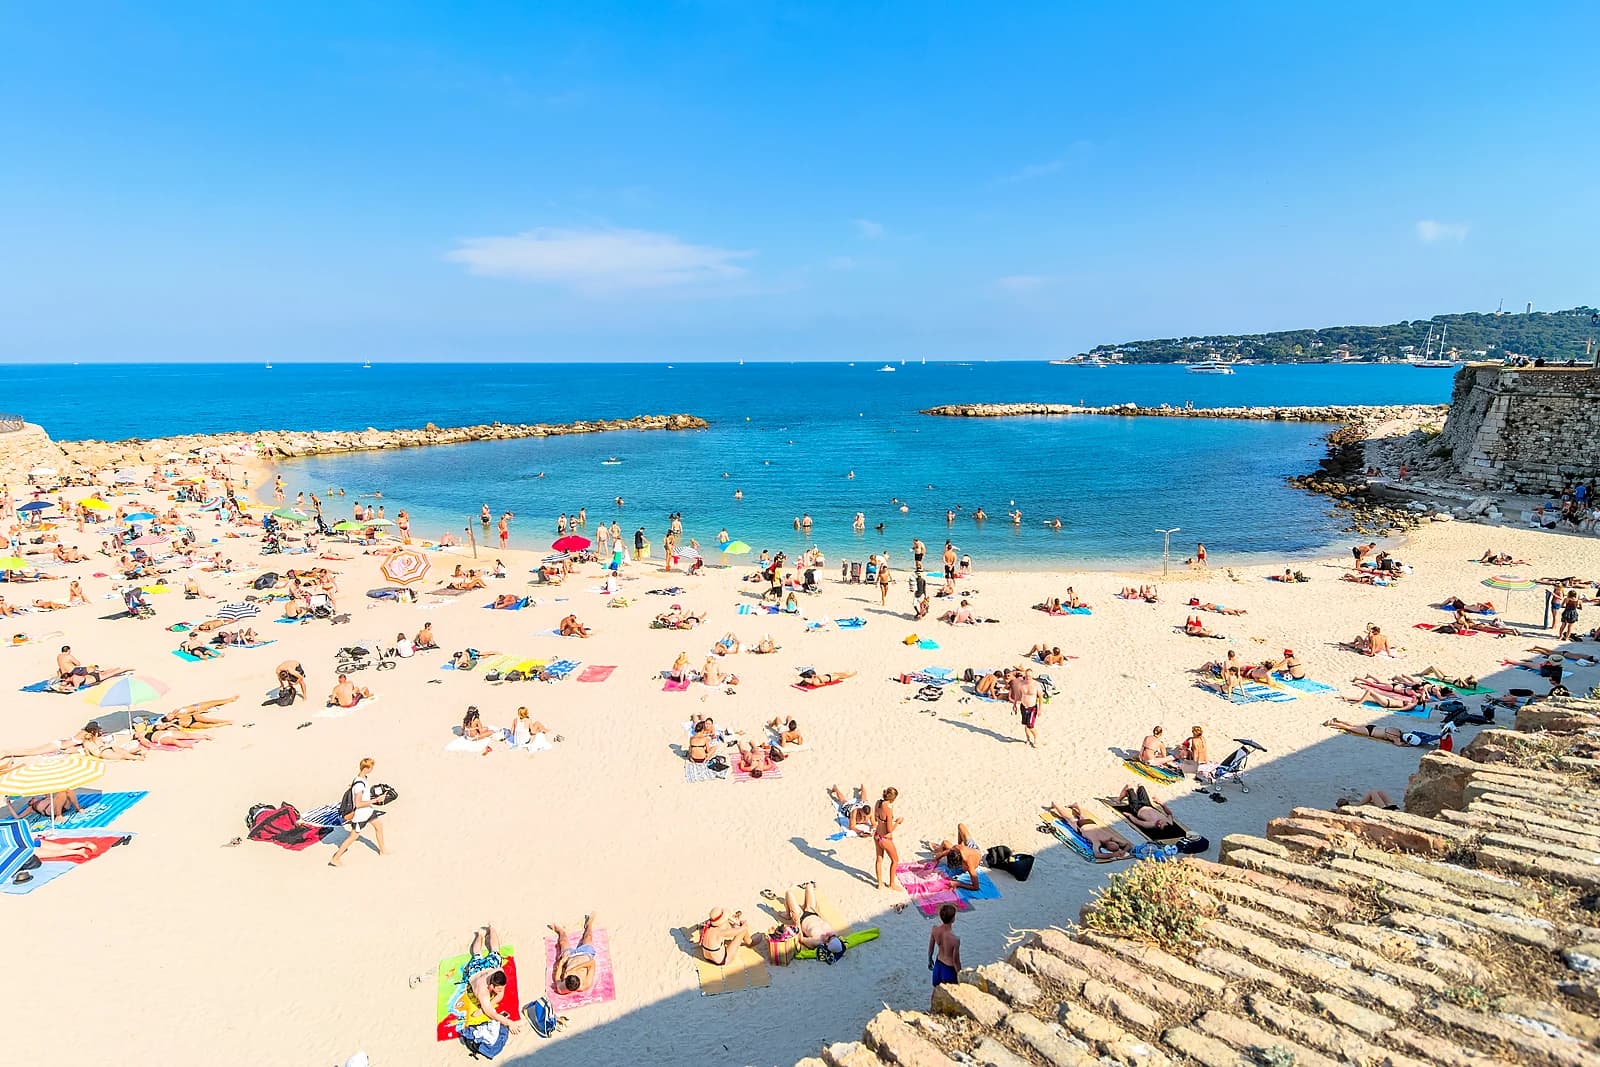
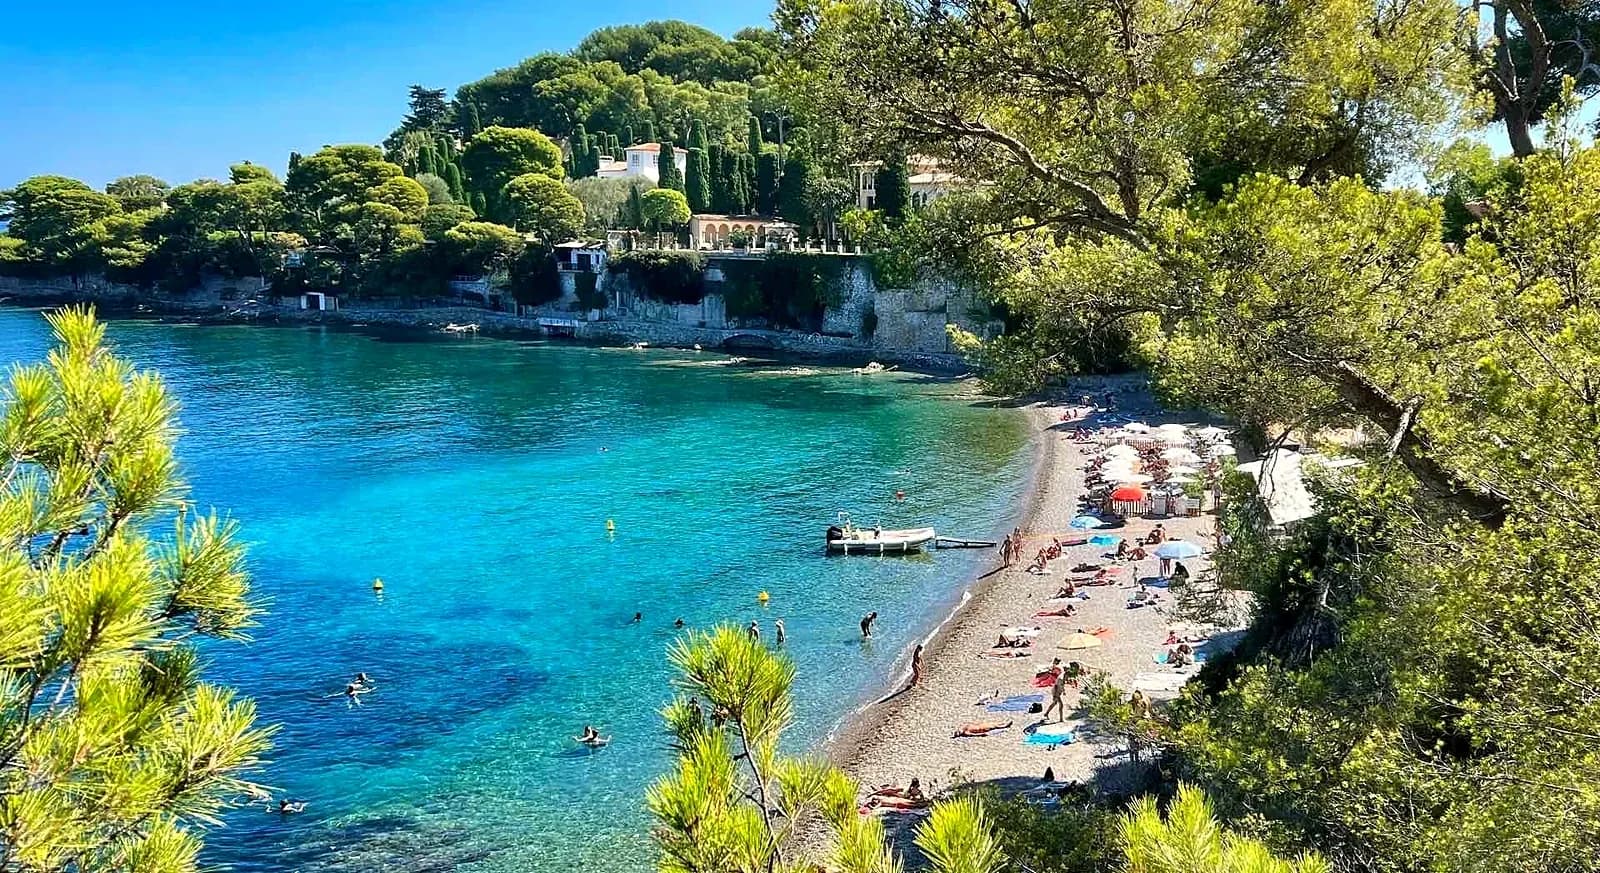
Around it, the cafés and restaurants, fashion and design boutiques, antique shops and art galleries of Old Antibes. La Gravette beach is eight minutes away on foot, Salis beach sixteen, and Port Vauban seven.



What decided us was the staircase: you climb through three centuries of stone and suddenly the roof opens onto the whole bay. A private rooftop in the heart of the old town is a small miracle — Regina had one, facing due south. We couldn’t let it go to anyone else.