
Review summary
Based on 109 reviews
- Exceptional locations near Antibes' old town & attractions.
- Breathtaking views, rooftop terraces, and well-furnished properties.
- Attentive and thoughtful hosts ensuring unforgettable stays.
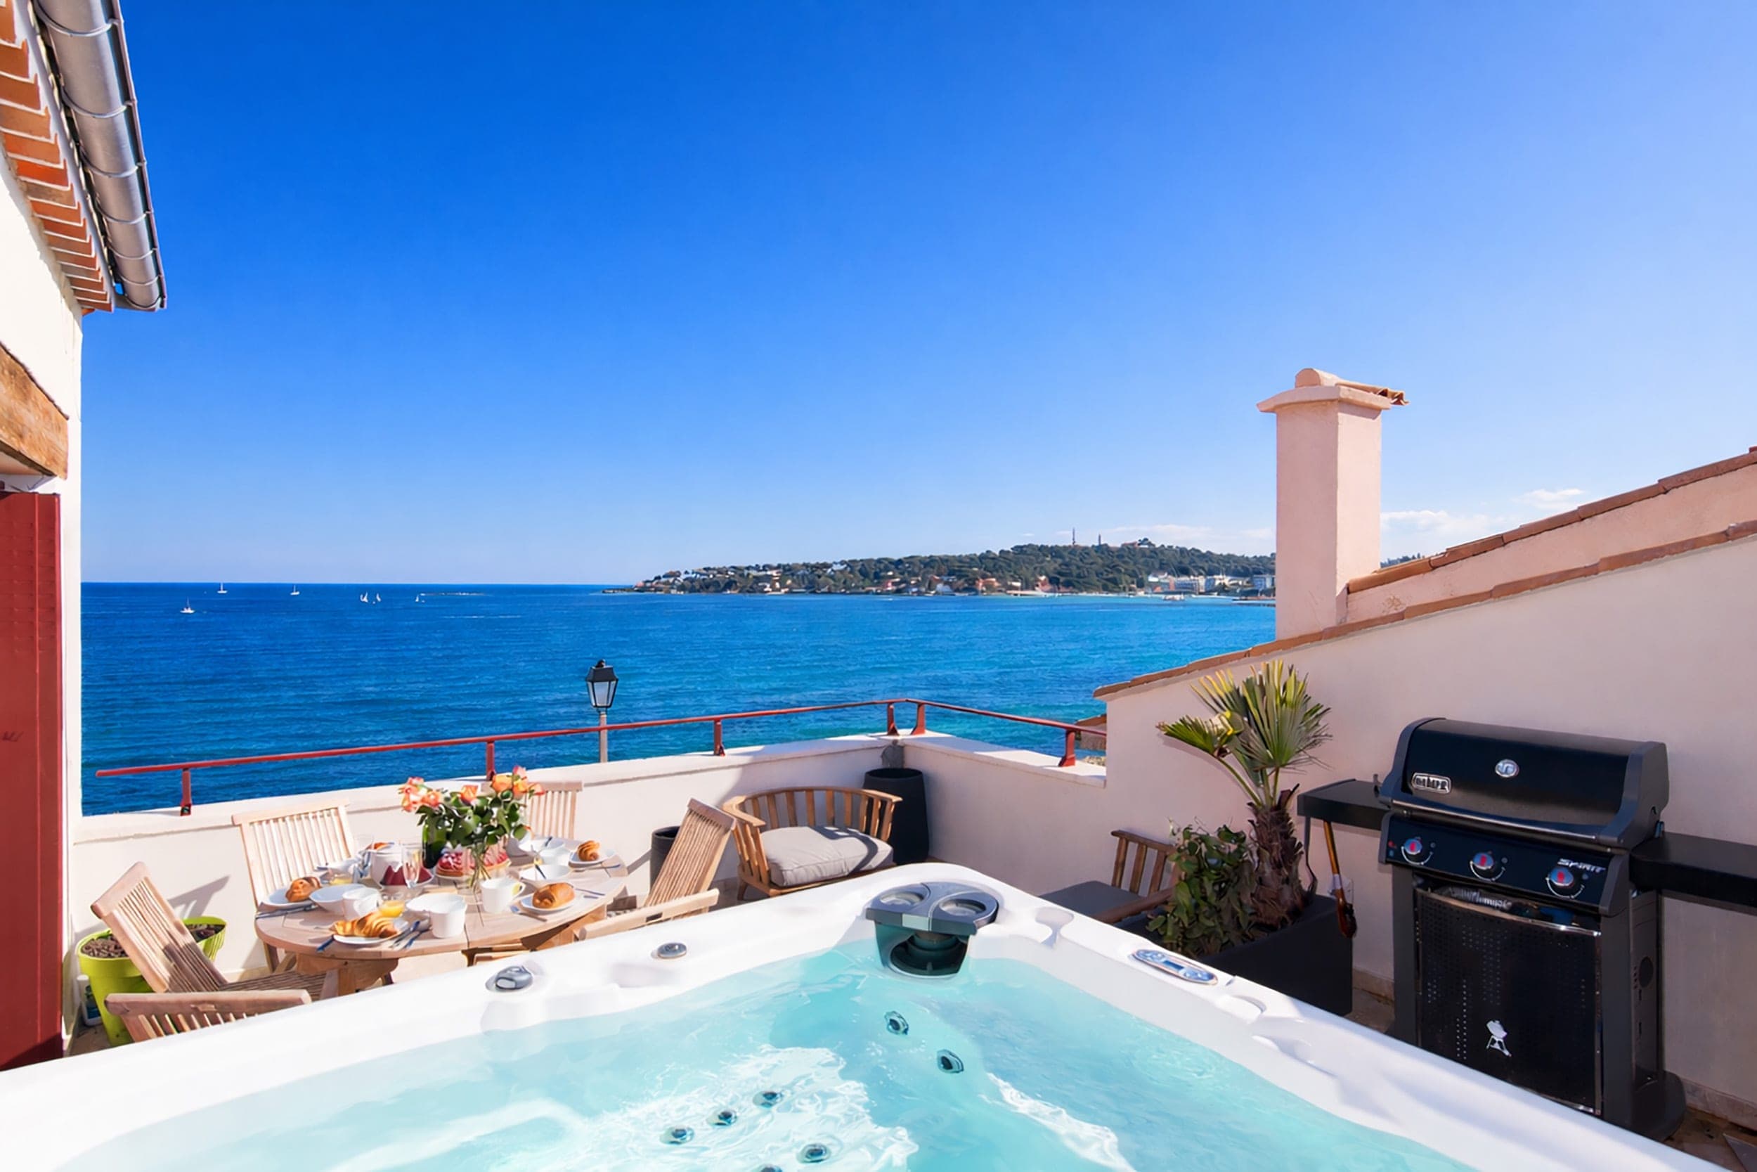
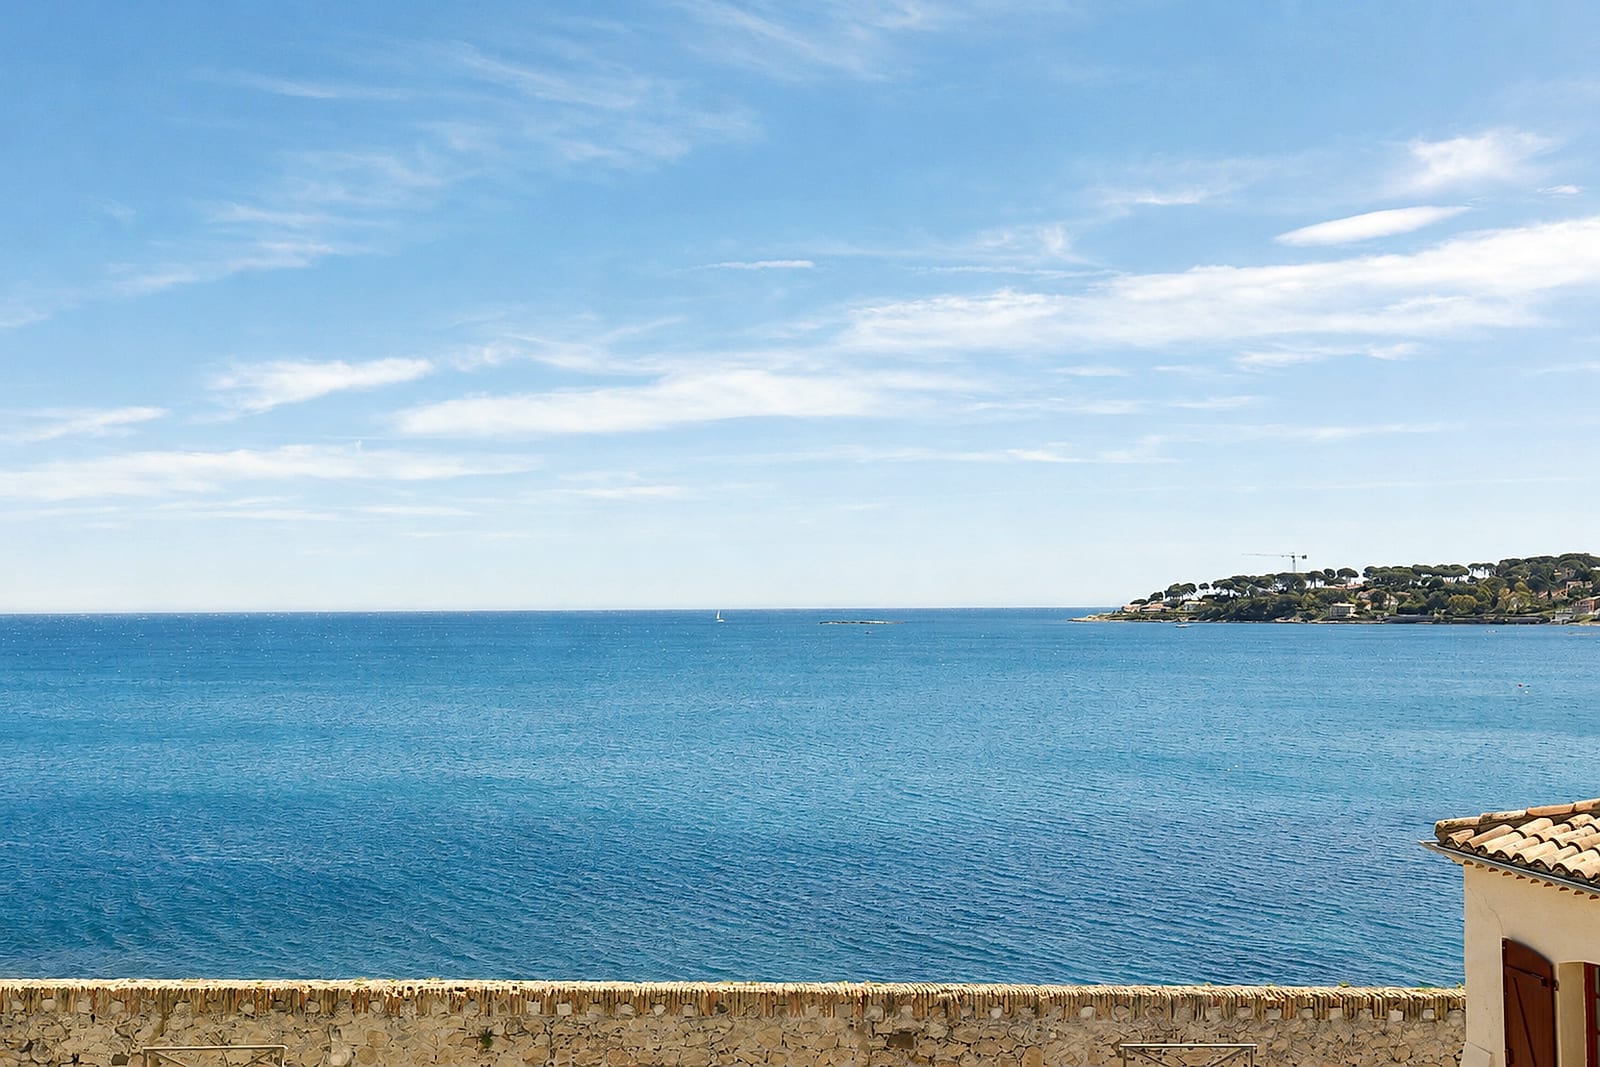
A seventeenth-century house on three levels: three en-suite bedrooms, a 28 m² terrace facing the sea and the Cap d’Antibes — and a vaulted game room below.
A 140 m² house on Rue de la Tourraque, on three levels above a vaulted basement. The third bedroom is on the ground floor, without a step; the first two are one floor up; the living room and the open kitchen are on the second, with a marble staircase up to a 28 m² terrace facing the Mediterranean and the Cap d’Antibes. Below, a 20 m² game room under the seventeenth-century vault.
Comfort runs quietly through it all: air conditioning in each room, fibre broadband and hotel-standard linens; a washing machine and a dryer on the ground floor; a dishwasher, oven and microwave in the kitchen, and a separate WC on the same floor.
Travelling with more than six? See how groups take two or three houses.
Our own photographs of the house, set in motion — the shore at first light, the terrace open onto the sea, and the stone vault below. No film crew came. How our films are made.
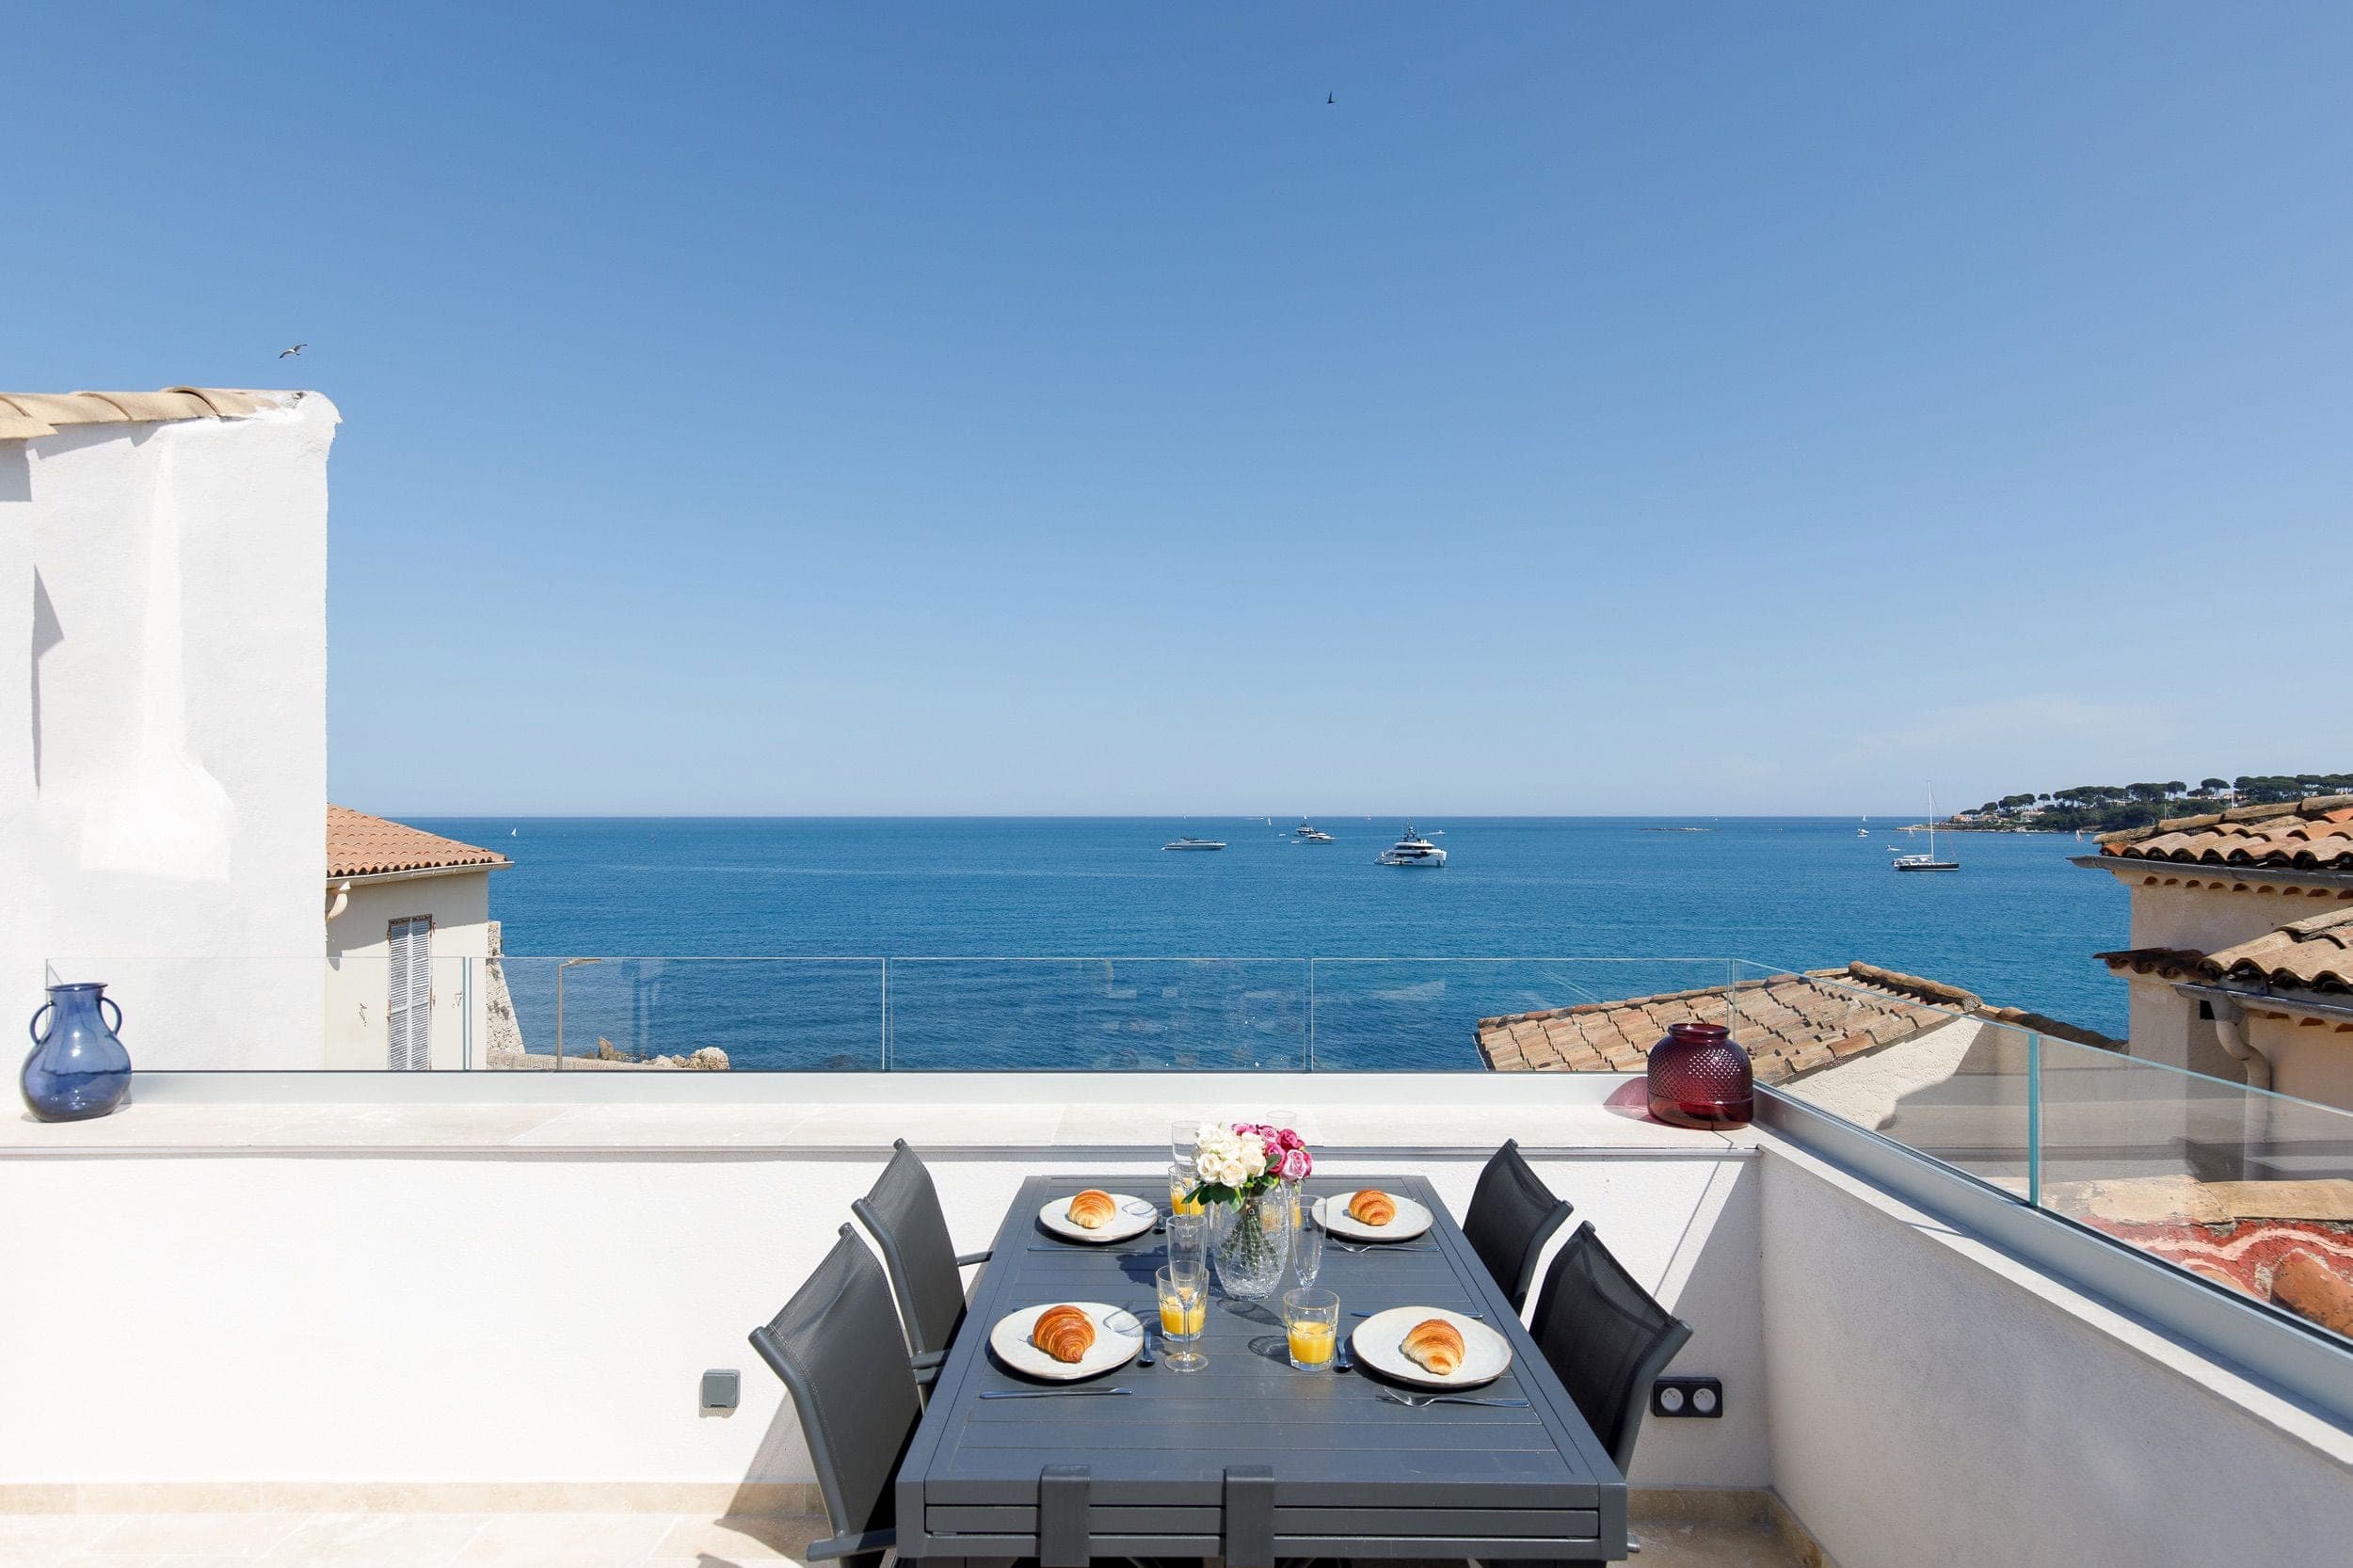
Twenty-eight square metres facing east and west, in sun from morning to evening. Part of the house’s original roof has been kept above it, giving shade through the summer — so there is always somewhere to sit, whatever the hour.
A large corner sofa and six armchairs for the afternoons; a round teak table that seats six for dinner, beside a Weber gas barbecue; and an outdoor shower for the hottest days. Ahead, the Mediterranean and the Cap d’Antibes — the setting for long summer evenings and memorable shared moments.
Thirty-five square metres facing south-east. Two windows open onto a small balcony over Rue de la Tourraque — a wrought-iron railing, a table and two chairs for the first coffee of the day. From the room, a marble staircase climbs straight up to the terrace.
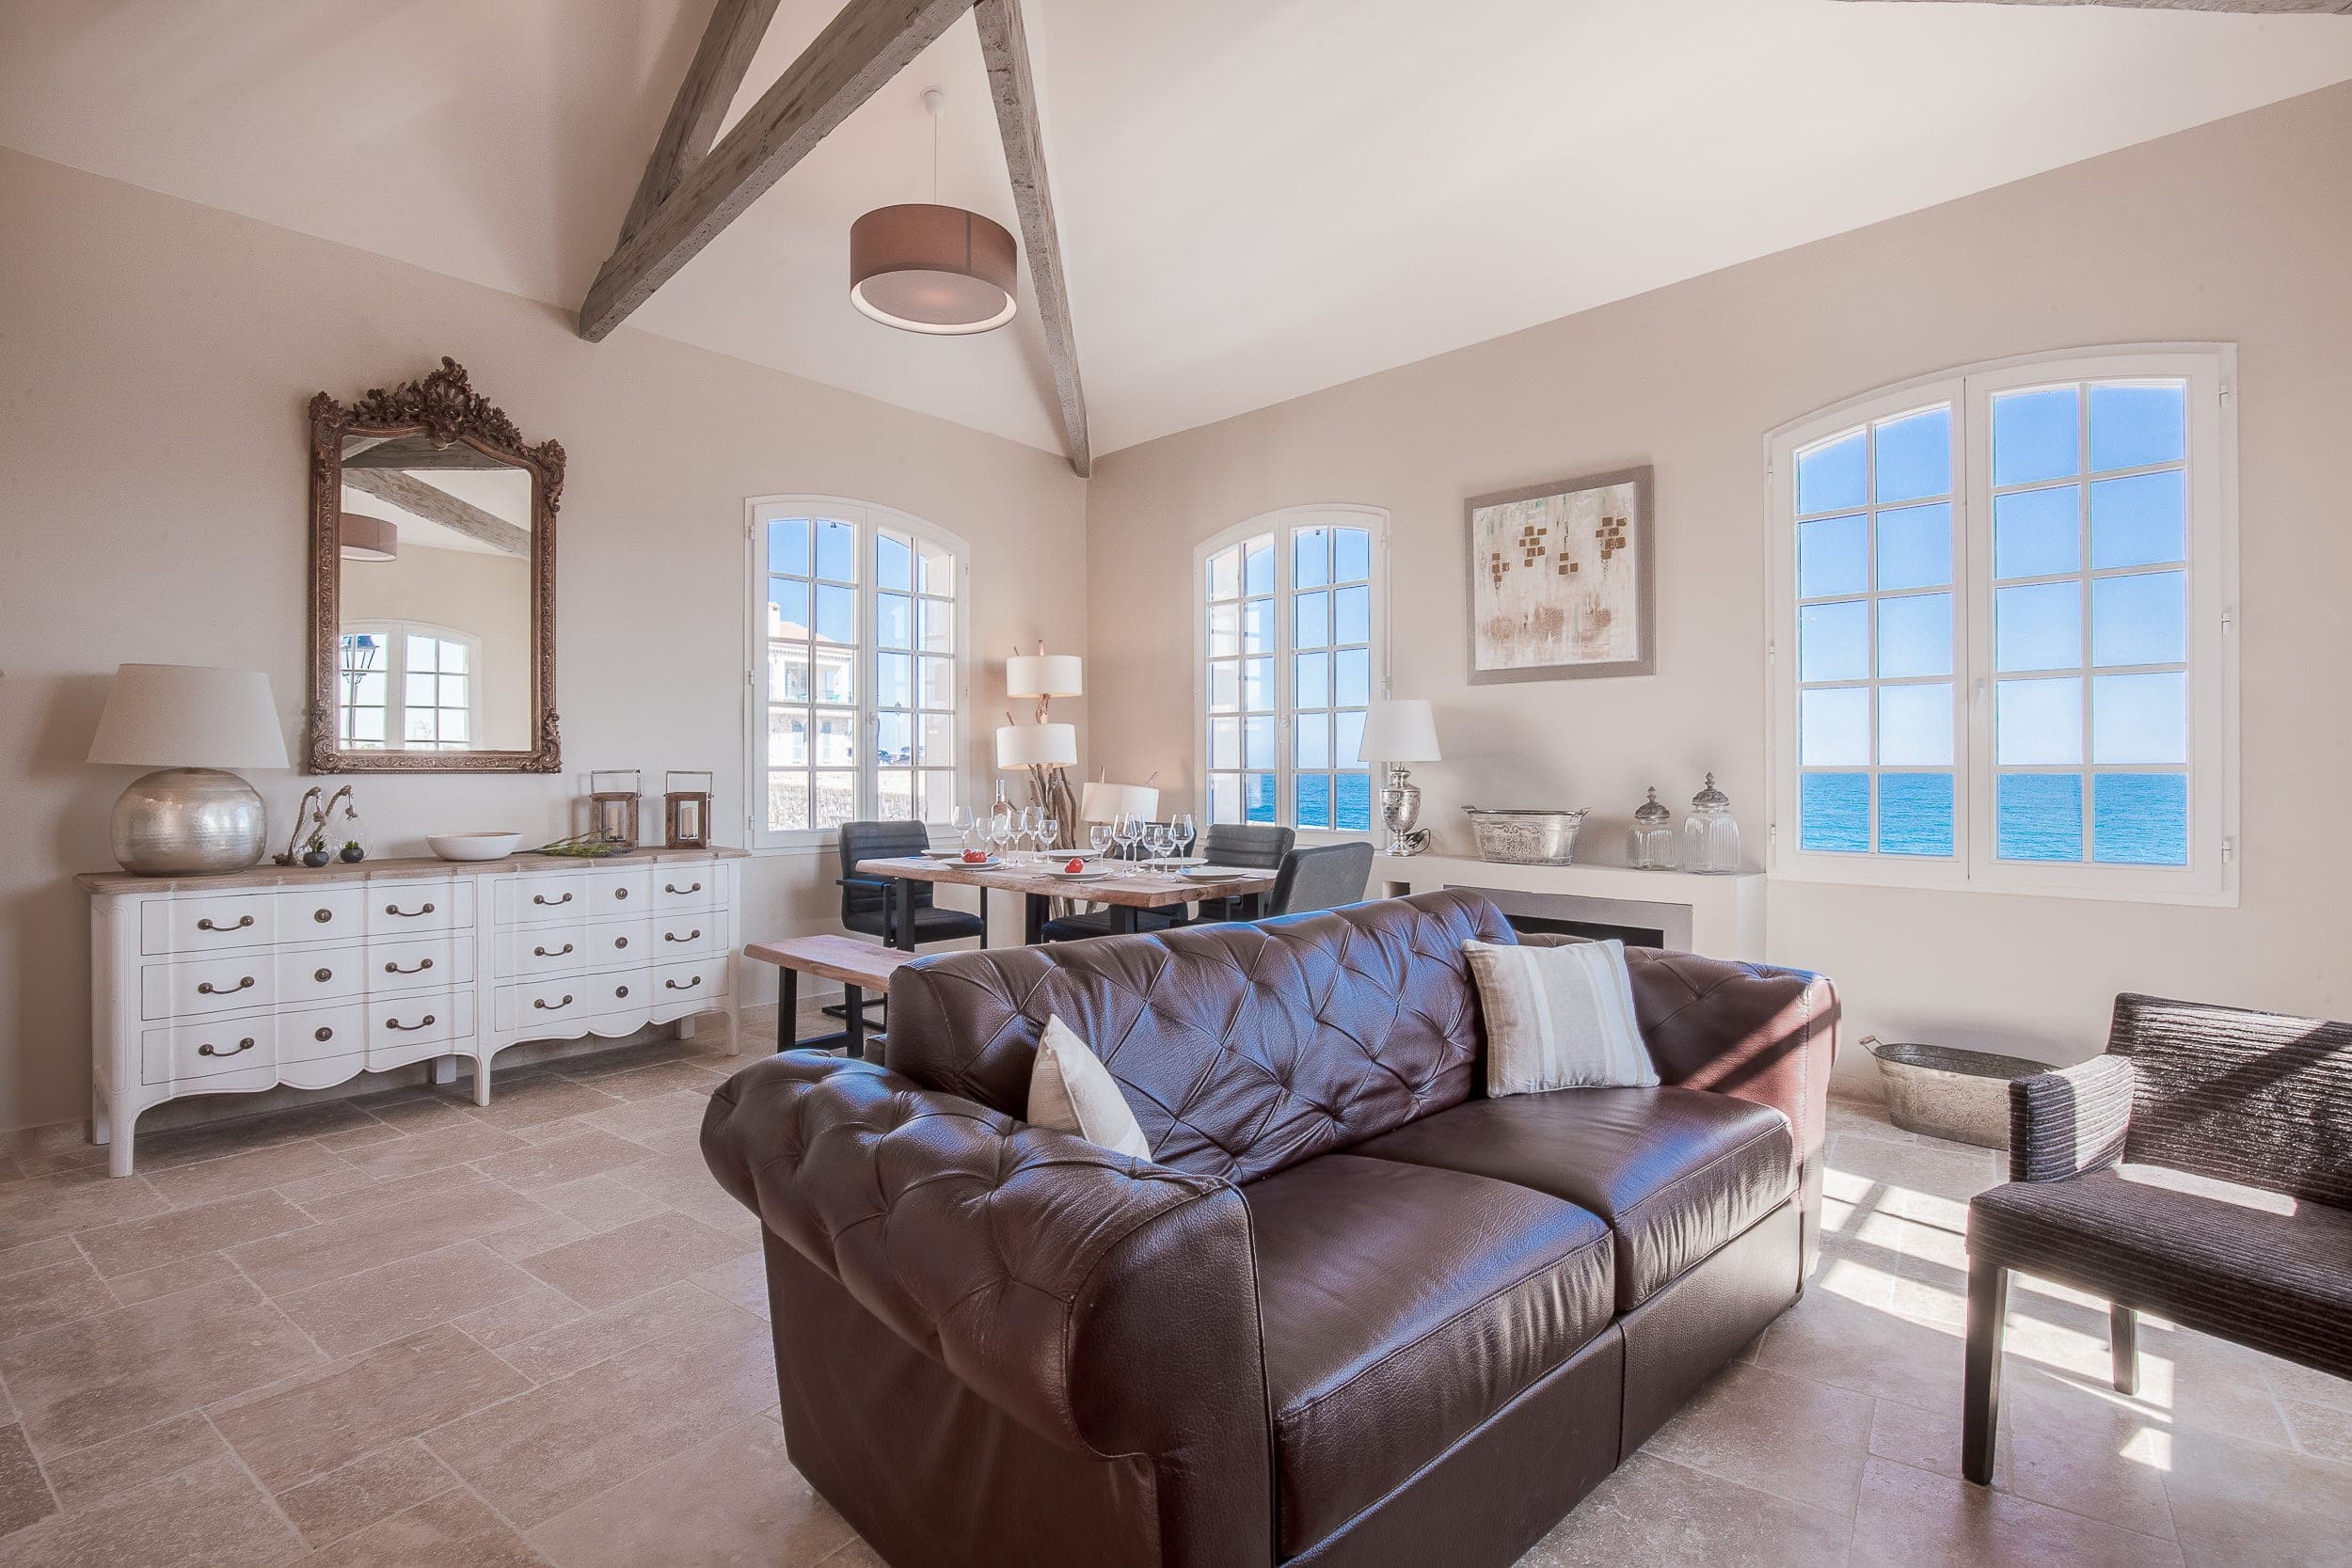
Original travertine underfoot; a Roche Bobois sofa, a club armchair and two Noguchi coffee tables. The tempered-glass dining table seats six.
The television is hidden behind the main mirror, with fibre broadband and Netflix; a Marshall Bluetooth speaker takes care of the music.
Ten square metres, open onto the living room, in clean contemporary lines: Veneta Cucine cabinetry, a white granite worktop and original travertine underfoot. A separate WC is on the same floor.
Siemens throughout — oven, microwave, a four-zone induction hob, dishwasher, and a fridge with a three-drawer freezer. For breakfast, a Nespresso machine, a kettle and a toaster, and every utensil a family dinner could ask for.
Seventeen square metres, one floor up from the street, with a 160 × 200 cm bed made up with Black Label bedding, a dressing room of its own and a mirrored dressing table made to measure for the room. Original travertine underfoot.
The en-suite bathroom has a white lacquer double vanity, a 120 × 90 cm walk-in shower and a wall-hung toilet, its walls clad in one-metre-square cement tiles.
Twelve square metres, one floor up from the street, with a 140 × 190 cm bed made up with Black Label bedding and original travertine underfoot.
The en-suite bathroom keeps its vintage earthenware wall tiles, with an old-style vanity unit and a 90 × 90 cm walk-in shower. It has no WC: the nearest is one floor up, on the kitchen level.
Twenty-two square metres at street level, reached without a single step — the largest bedroom in the house — with a 160 × 200 cm bed made up with Black Label bedding, a walk-in closet and original travertine underfoot.
The en-suite bathroom is finished entirely in white marble: a vanity unit, a 120 × 90 cm walk-in shower and a WC.
The front door on Rue de la Tourraque opens onto the ground floor without a single step: a long hall in original travertine, under old wooden beams, its walls opened in places onto the house’s seventeenth-century stone. On the wall hangs Slim Aarons’s McMartin Villa — the pool at Elephant Walk, Duncan McMartin’s house in Bermuda, photographed in September 1977.
The third bedroom is on this level. From the hall, a curving stone staircase with a wrought-iron rail runs the full height of the house: down to the vaulted game room, and up to the first and second bedrooms on the first floor, the living room, kitchen and WC on the second, and the terrace at the top.
Twenty square metres in the basement, down a staircase from the ground floor, beneath the house’s seventeenth-century vault — its original stonework uncovered and restored. A table football for children and grown-ups alike, and a sofa for the slow afternoons.
The sofa is for sitting, not sleeping: the game room is a place to play, not a fourth bedroom.
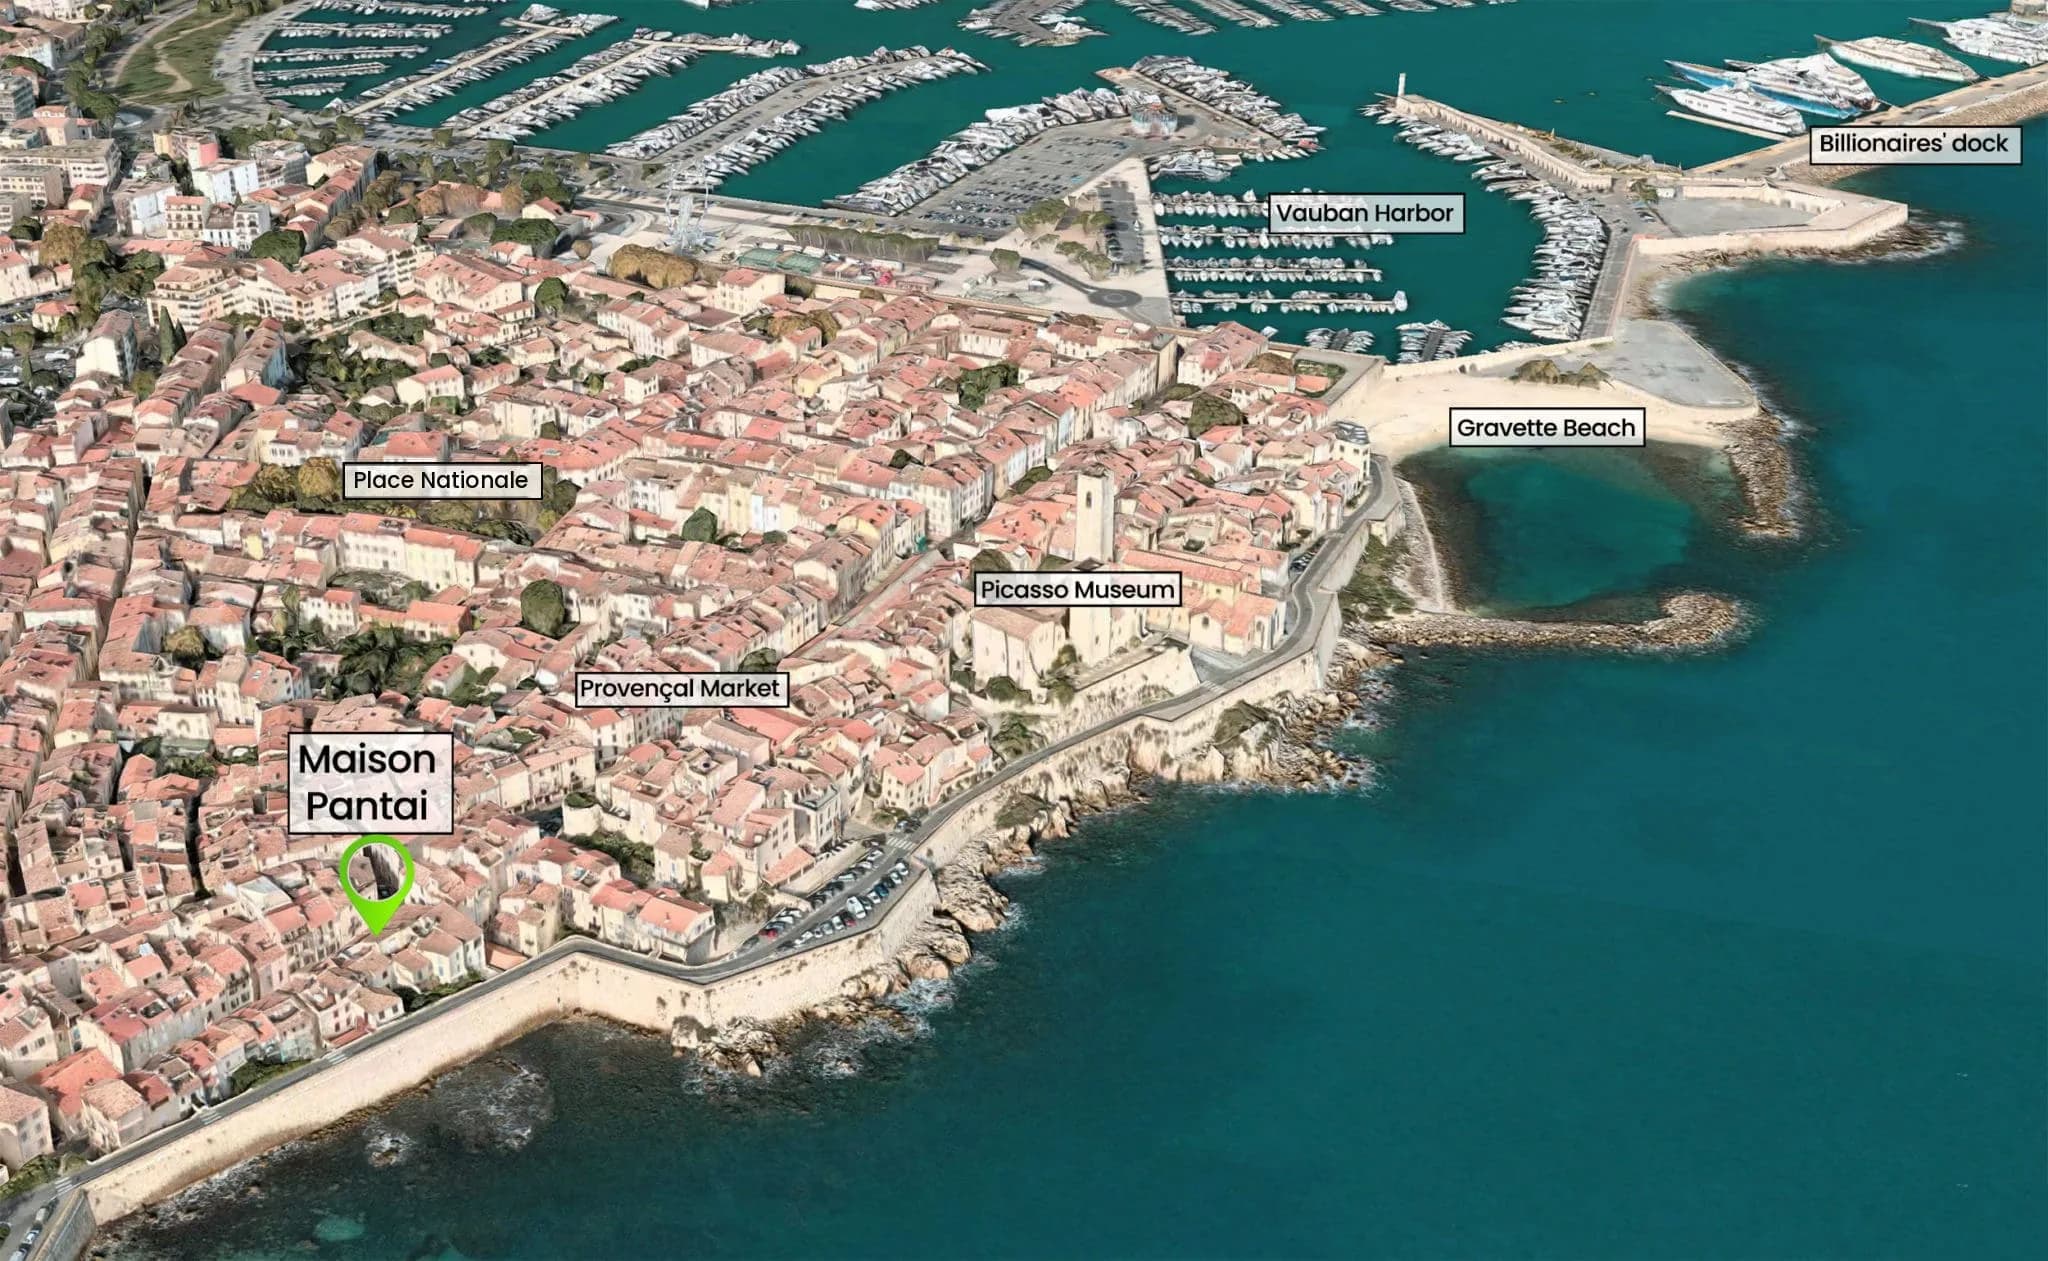
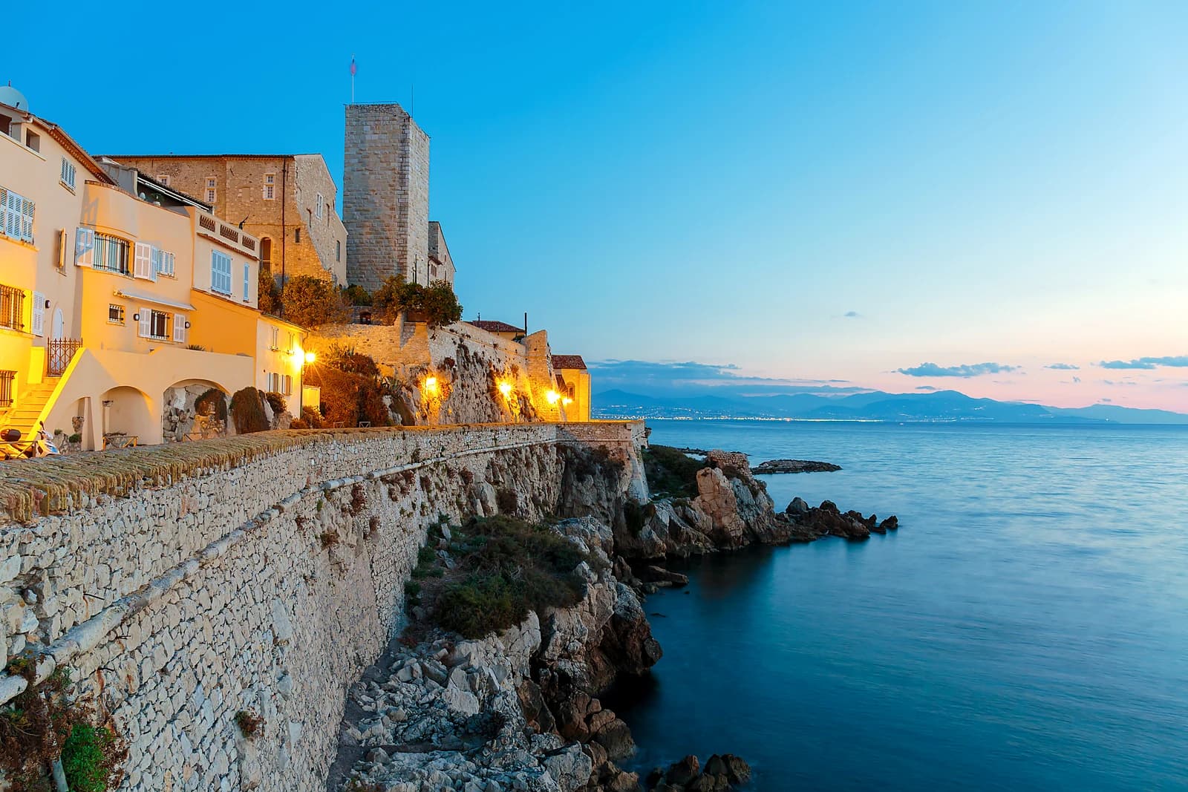
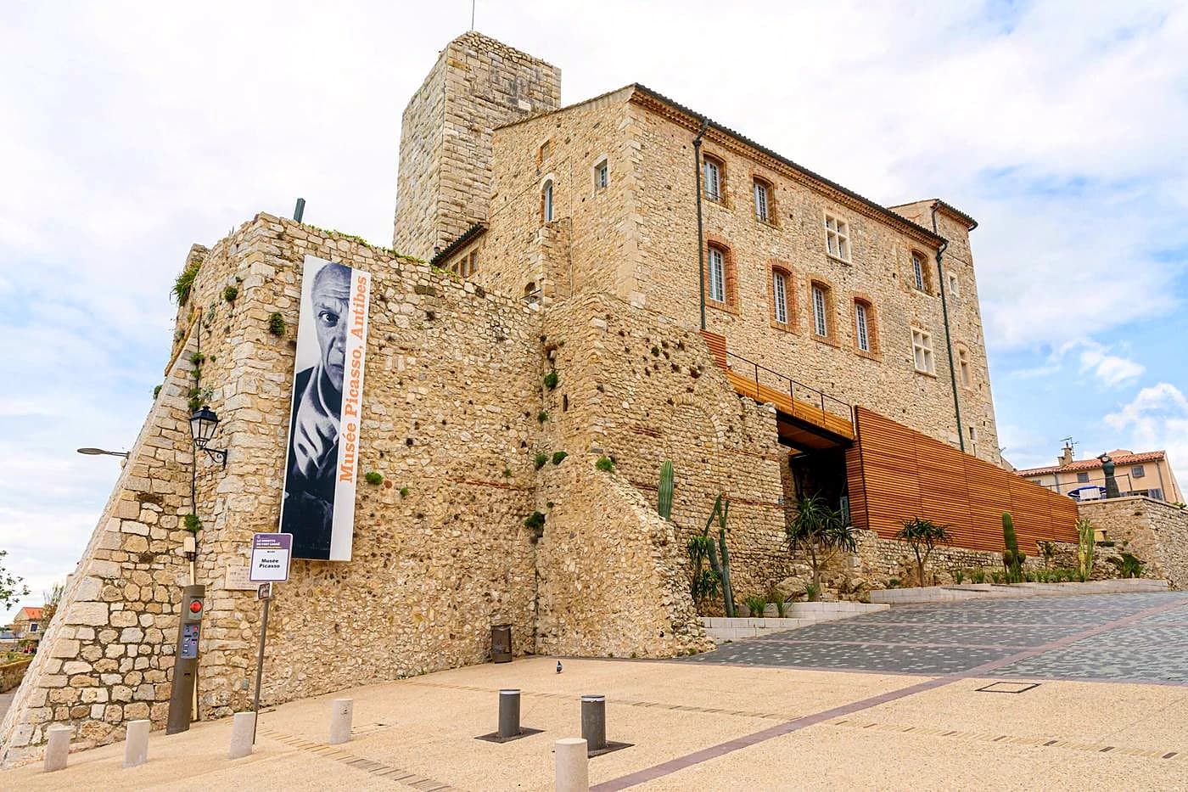
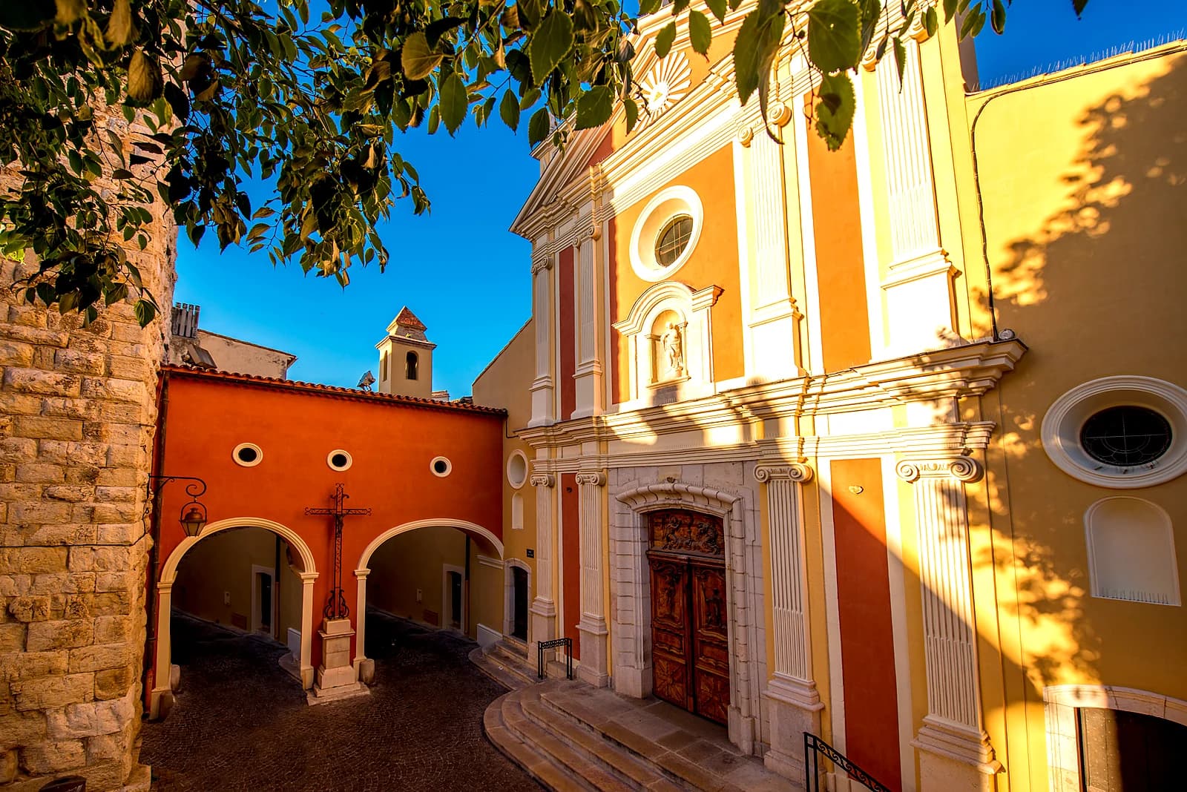
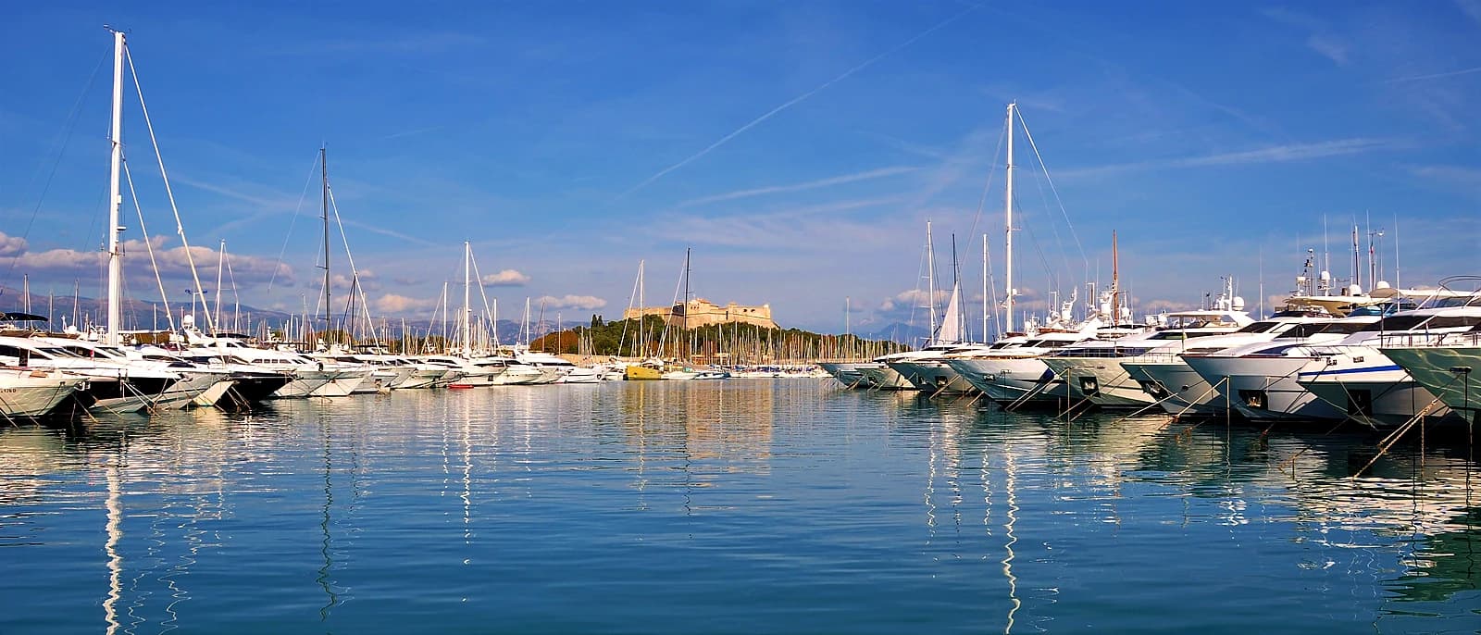
A seventeenth-century house on one of the historic streets of Old Antibes, its façade restored in 2021. The Provençal market is 150 m away — three minutes on foot — the ramparts 130 m, the Picasso Museum 190 m and Notre-Dame-de-la-Platea Cathedral 250 m.
As in most of the old town, there is no lift; the armoured front door opens straight onto the ground floor, without a step.
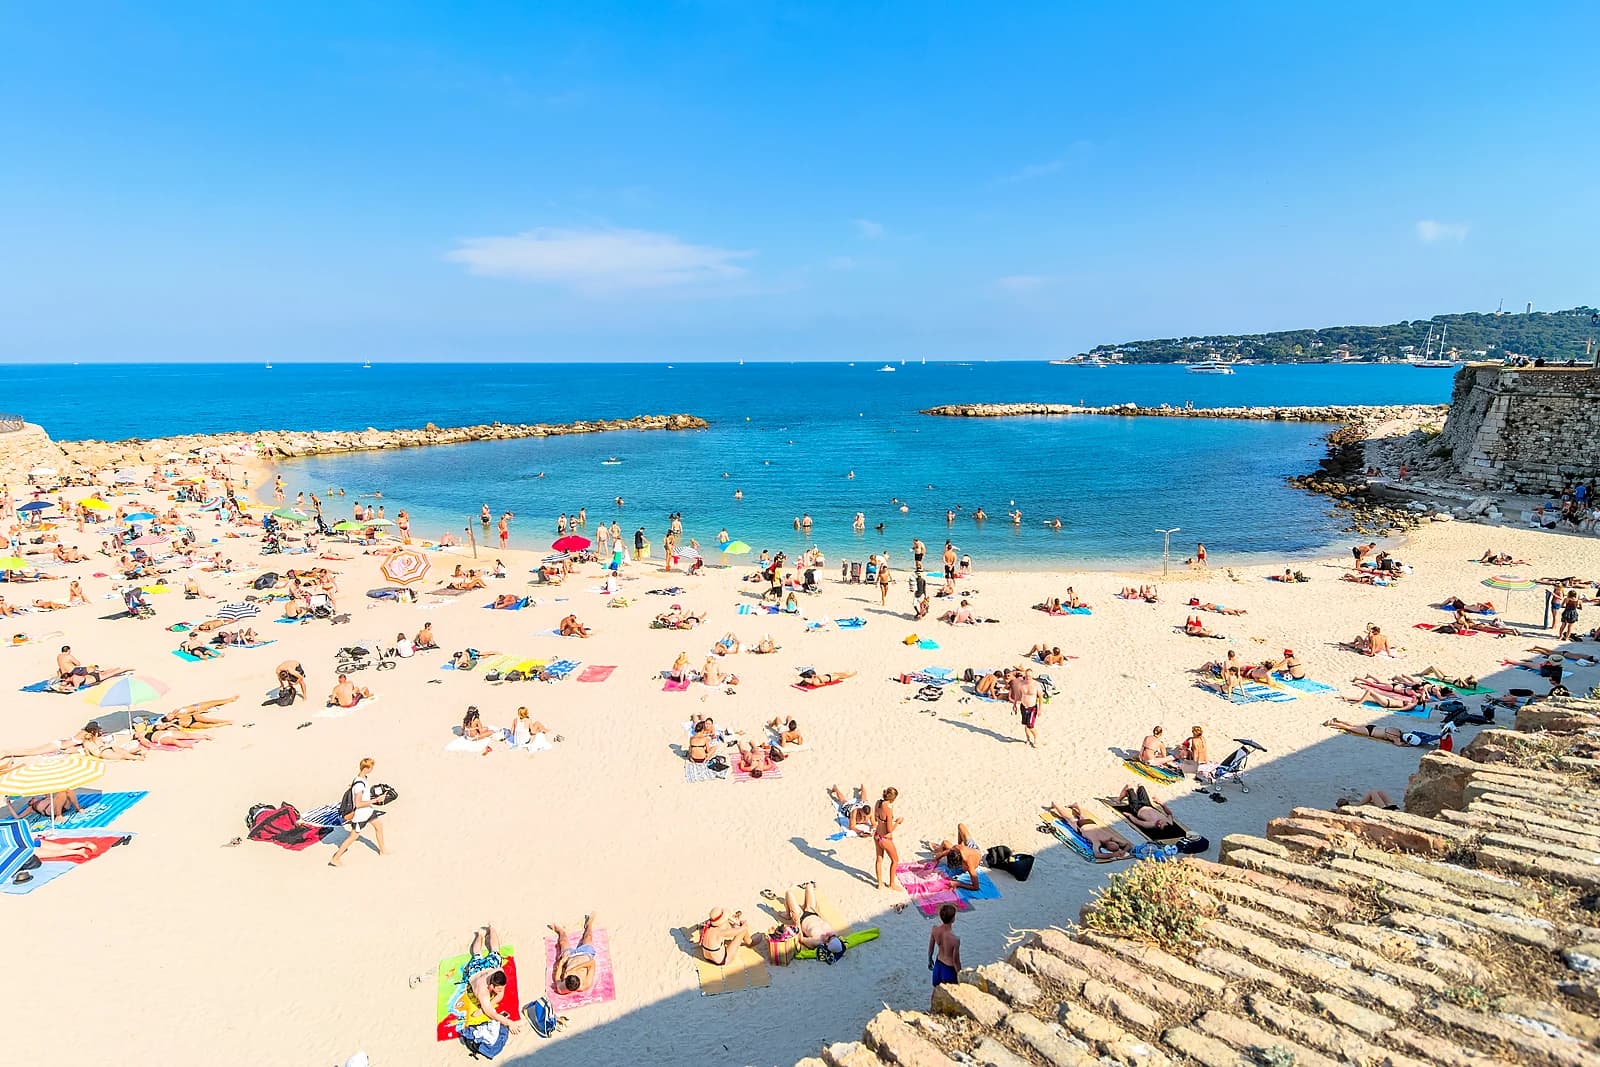
Around the house, the old town’s cafés and restaurants, fashion and design boutiques, antique shops and art galleries. La Gravette beach is eight minutes away on foot, Salis beach sixteen.



We chose Pantai for the way it lives: three real suites, a table for long dinners, a games room below for the children — and that terrace facing the Cap. It is the house we would have dreamed of for our own family holidays, back when we were five travelling together.